Oscar Aluminium
Portes et baies coulissantes Oscar Aluminium
Large Openings & Transparency

Sliding Doors &
Systems

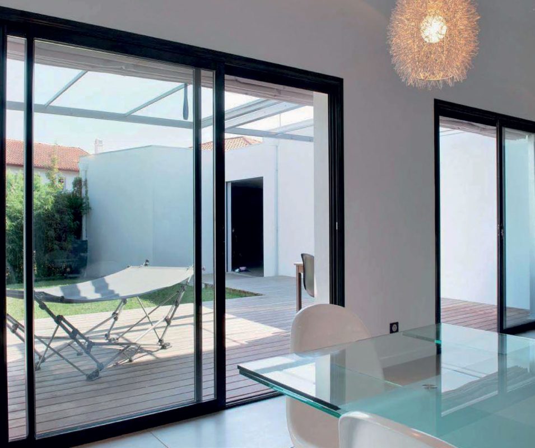
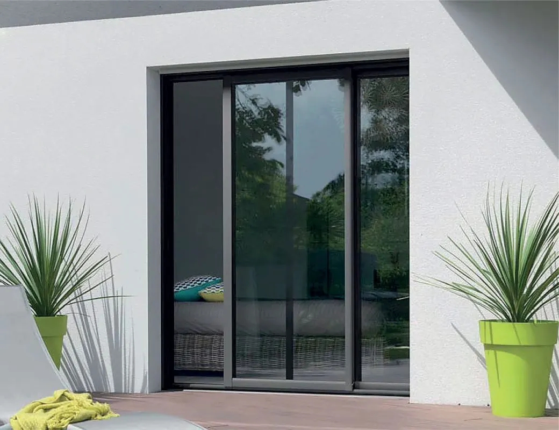
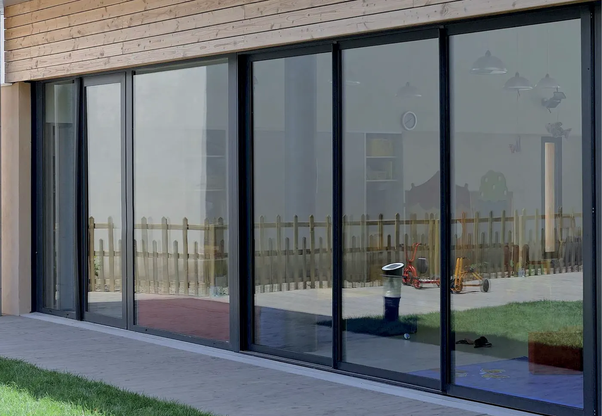
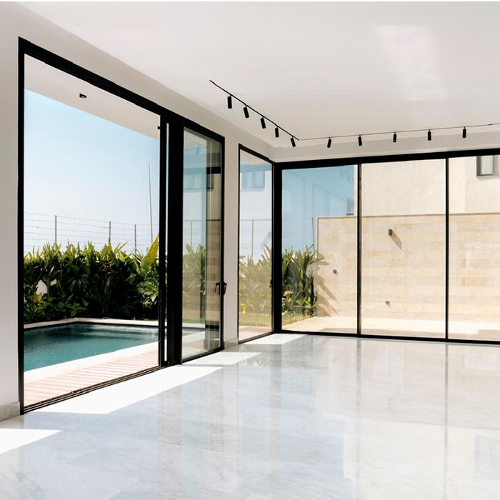
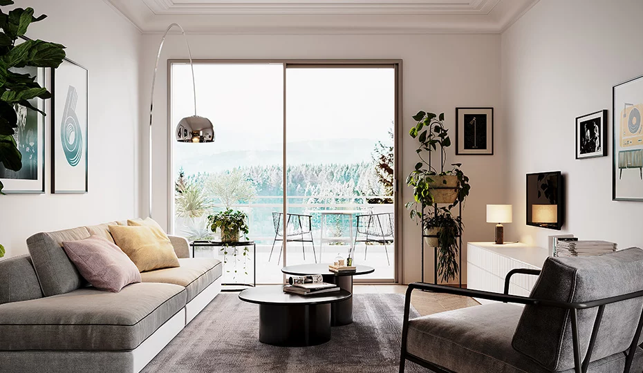
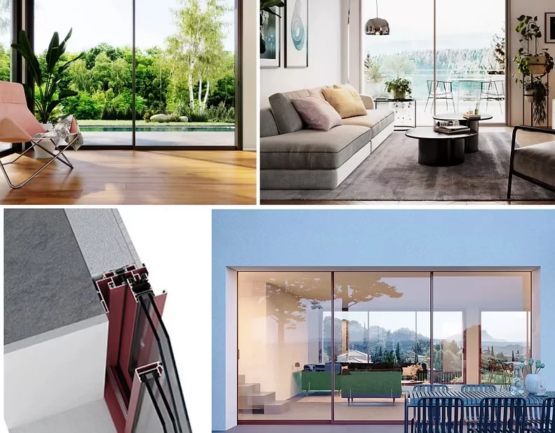
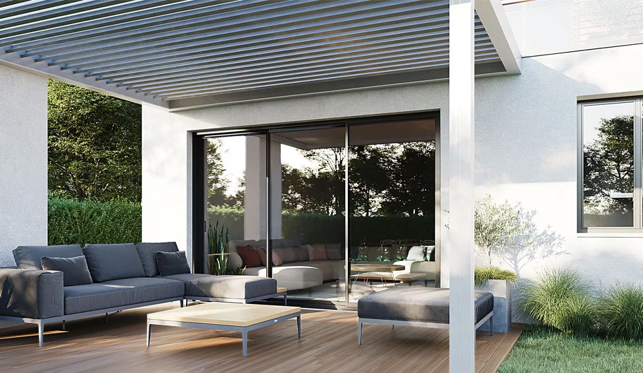
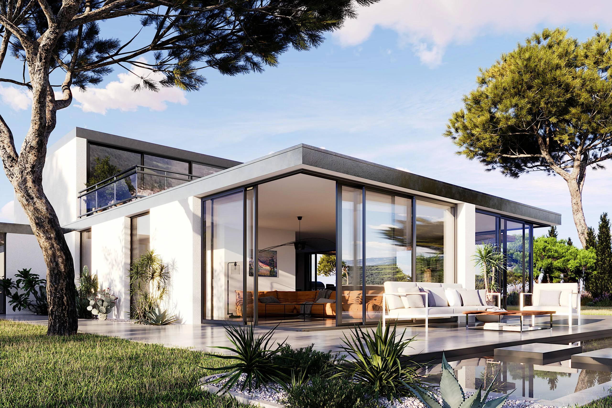
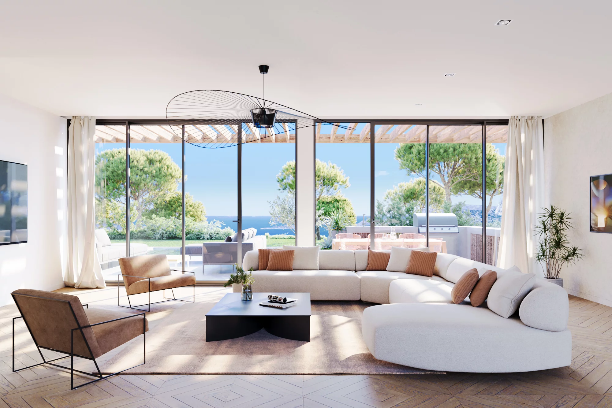
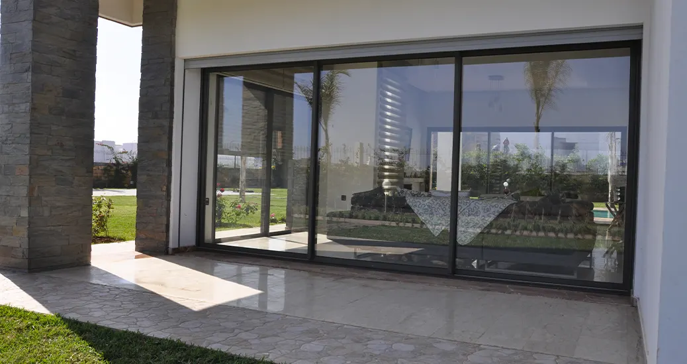
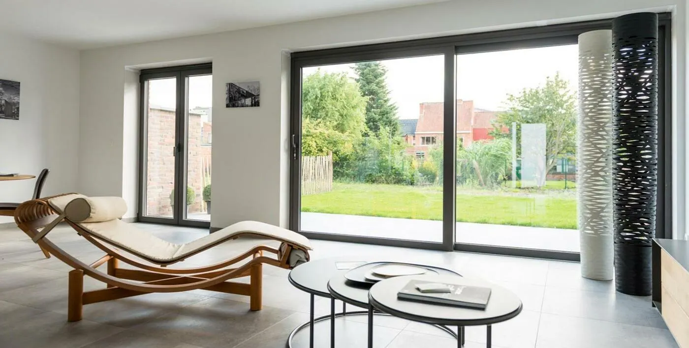
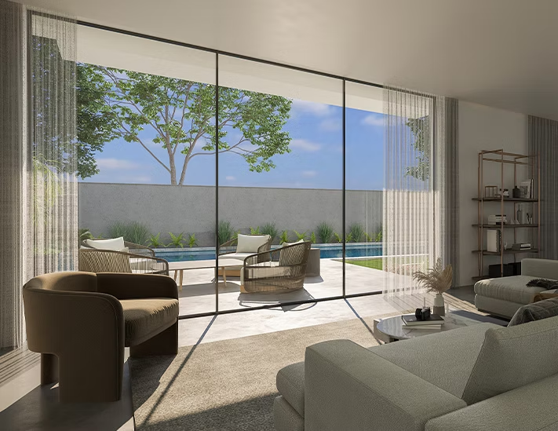
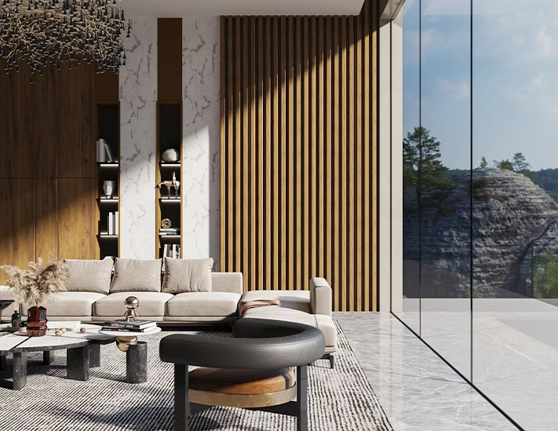
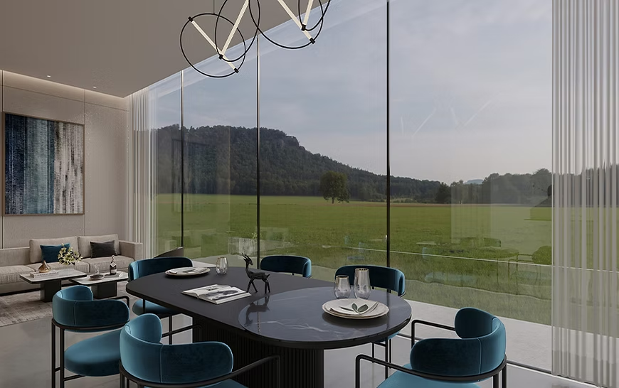
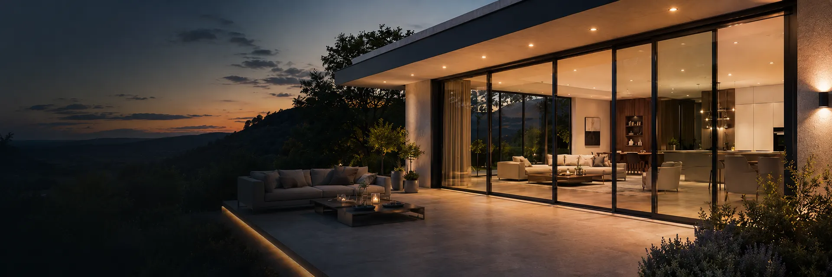
Blur the boundary between indoors and outdoors with our panoramic glazed sliding systems.

Our Selection

Sliding Systems

Discover made-to-measure sliding, lift-and-slide and pocket systems combining expansive glazing with excellent insulation.

Comfort Line Series 400 Window - 1/3Comfort Line Series 400 Window - 2/3Comfort Line Series 400 Window - 3/3

An aluminium window with modern design and clean lines. Series 400 delivers a minimalist look through slim profiles and large glazed areas, while retaining a dependable structure for residential and commercial projects.

Frame
Tubular, 60 mm thick
Vent
Central mullion 43.8 mm
Glazing
6 to 24 mm
Performance
AWR A*2 · E*4B · VC5
Request a personalised consultation
Comfort Line Series 300 DD Window - 1/3Comfort Line Series 300 DD Window - 2/3Comfort Line Series 300 DD Window - 3/3

An aluminium window designed to maximise natural light. Its modern, uncluttered design, combined with slim profiles, allows refined integration into contemporary spaces.

Frame
Tubular, 63 mm thick
Vent
Central mullion 43 mm
Max. dimensions
W × H: 2400 × 2500 mm
Max. weight
120 kg per leaf
Request a personalised consultation
Comfort Line Series 300 SG/DG Window - 1/3Comfort Line Series 300 SG/DG Window - 2/3Comfort Line Series 300 SG/DG Window - 3/3

A functional, elegant solution for contemporary spaces. Series 300 SG/DG combines a careful finish, good light intake and a composition suited to modern housing projects.

Frame
Tubular, 41 mm thick
Vent
Central mullion 40 mm
Glazing
6 to 20 mm
Performance
AWR E*3 · E*4B · VB3
Request a personalised consultation
Comfort Line Series 100 Window - 1/1

An aluminium window with an understated, refined style, designed to suit varied architecture. Its discreet finish makes it a simple, effective solution compatible with a range of project environments.

Frame
Tubular, 41 mm thick
Vent
Central mullion 39 mm
Glazing
6 mm
Max. weight
50 kg per leaf
Request a personalised consultation
Flush Aluminium Door - 1/3Flush Aluminium Door - 2/3Flush Aluminium Door - 3/3

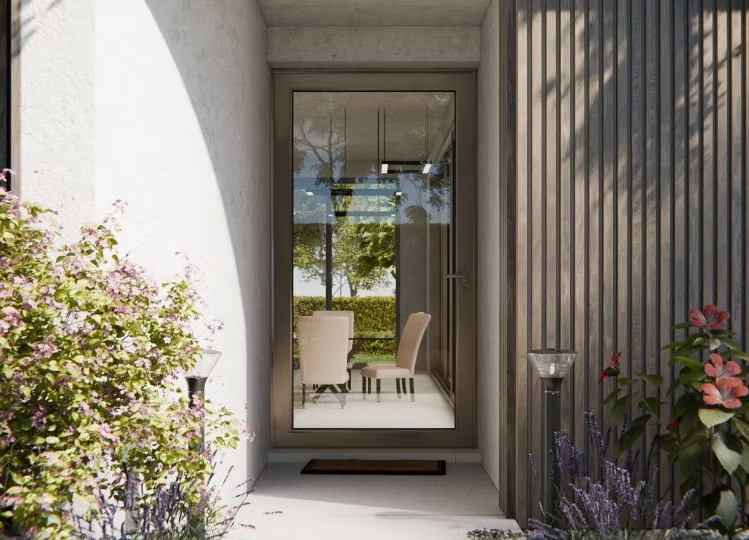
A flush aluminium door suited to current architectural trends. It offers strong thermal performance, a wide clear passage, understated aesthetics and consistency with the 5700 window range.

Dimensions
W1250 × H2500 mm
Max. weight
138 kg per leaf
Thermal
UdW = 1.4 W/m².K
Weathertightness
A*4 · E*7B · V*C3
Request a personalised consultation
Comfort+ Sliding System - 1/3Comfort+ Sliding System - 2/3Comfort+ Sliding System - 3/3

A minimalist aluminium sliding system designed to deliver slim profiles, excellent light transmission and enhanced thermal performance. The system also simplifies fabrication and on-site installation.

Central mullion
30 mm
Max. dimensions
Max W 1375 × H 2500 mm/leaf
Weight
200 kg
Weathertightness
A*4 · E*6B · V*A2
Request a personalised consultation
Comfort+ Corner Sliding System - 1/3Comfort+ Corner Sliding System - 2/3Comfort+ Corner Sliding System - 3/3

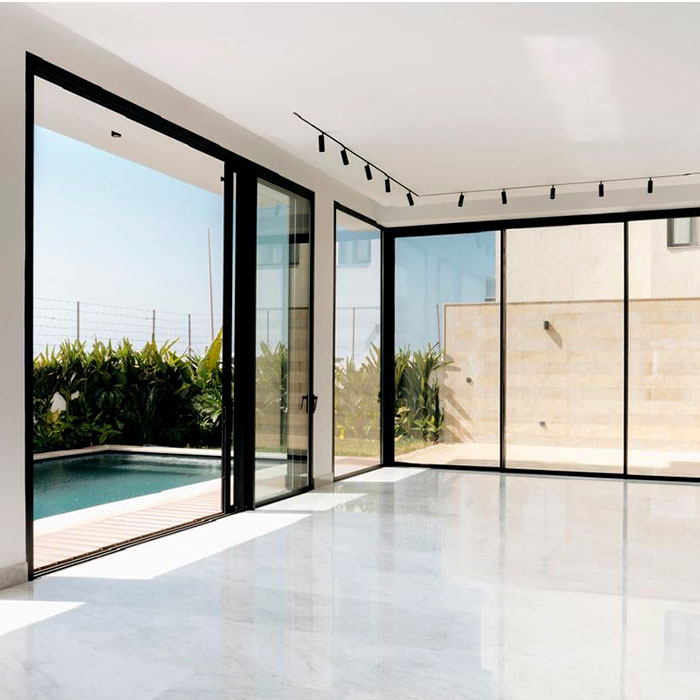
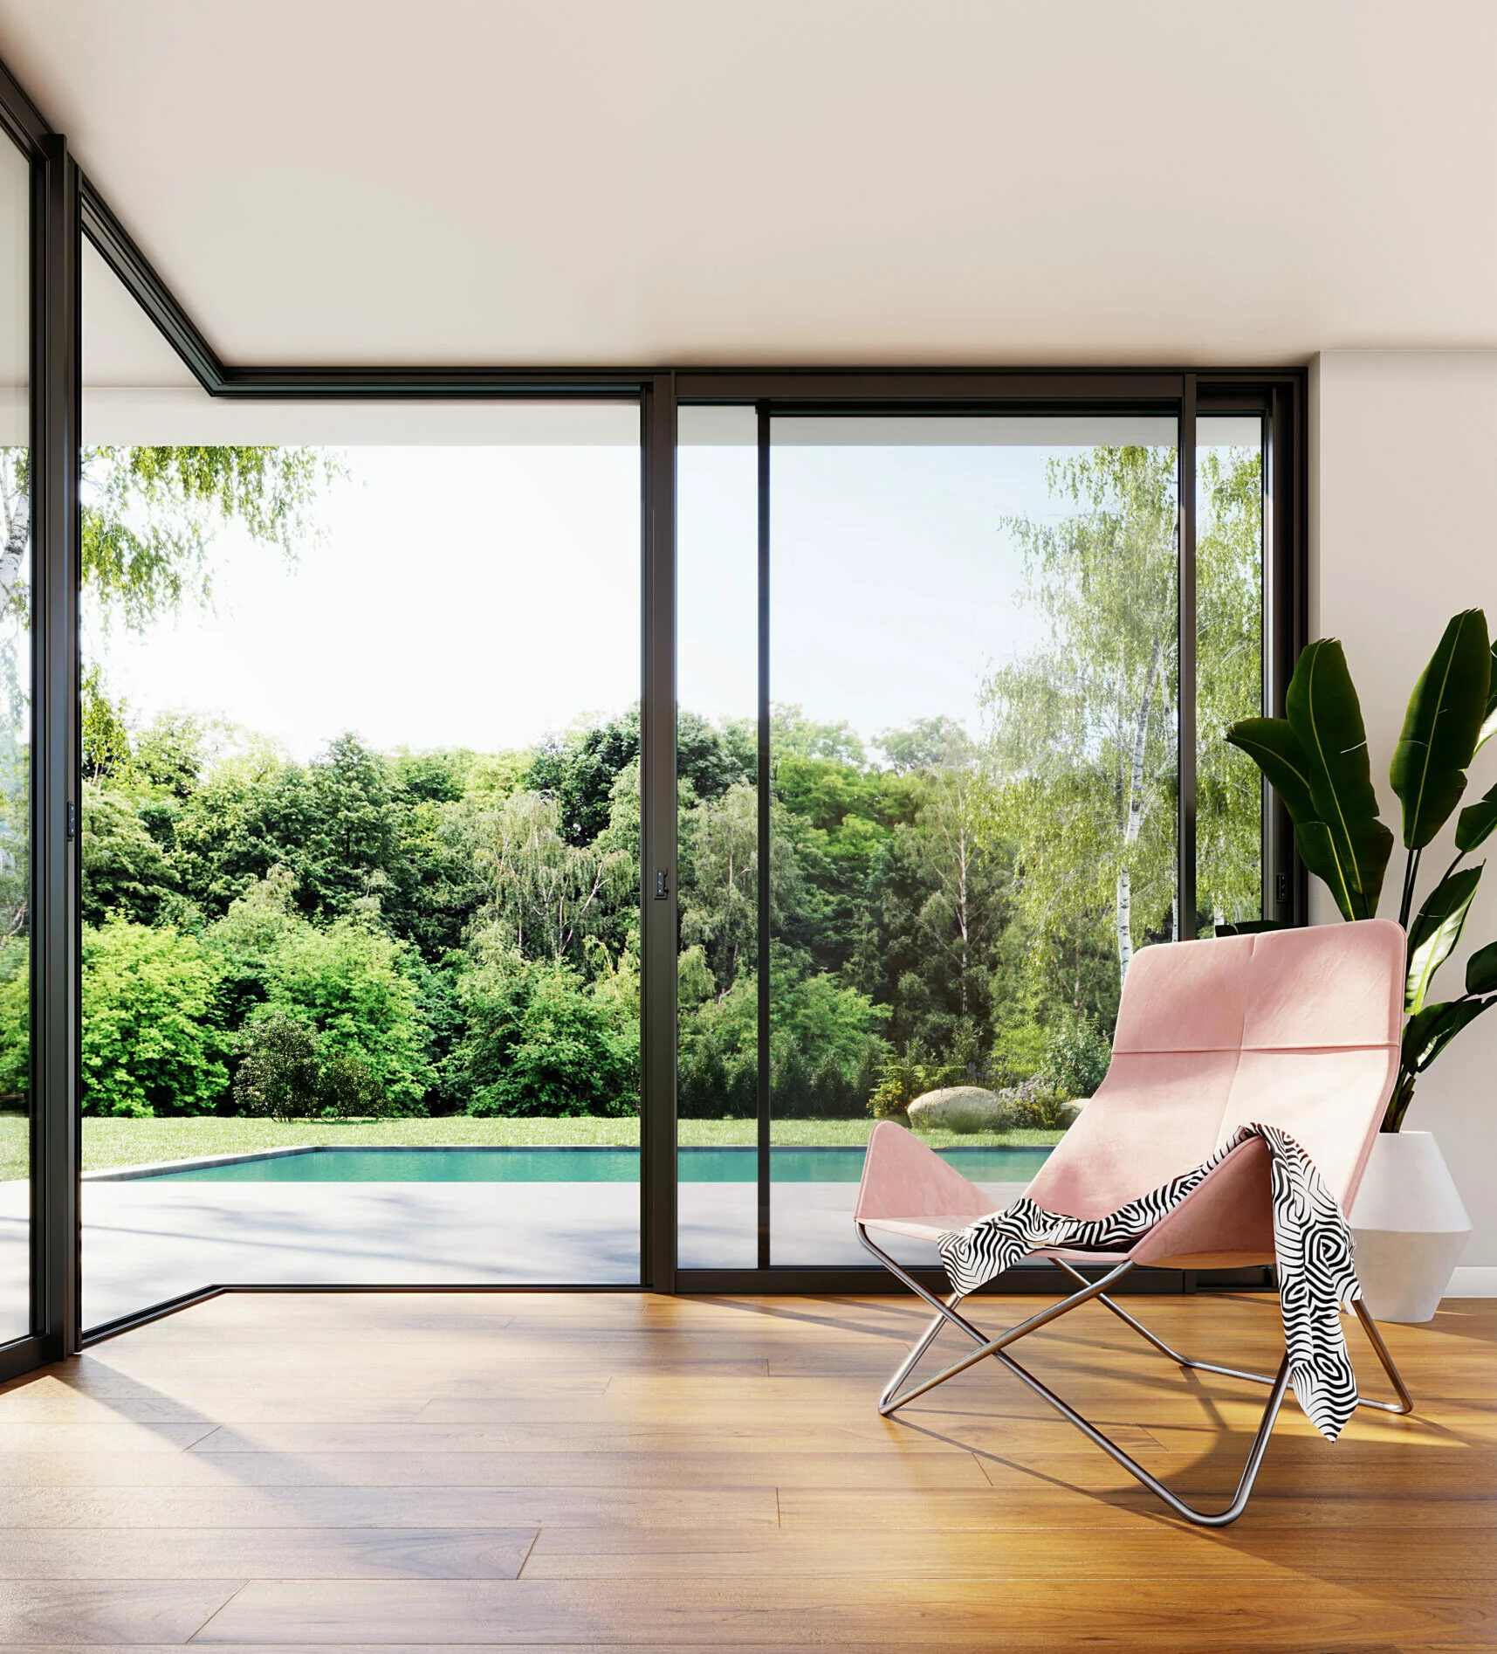
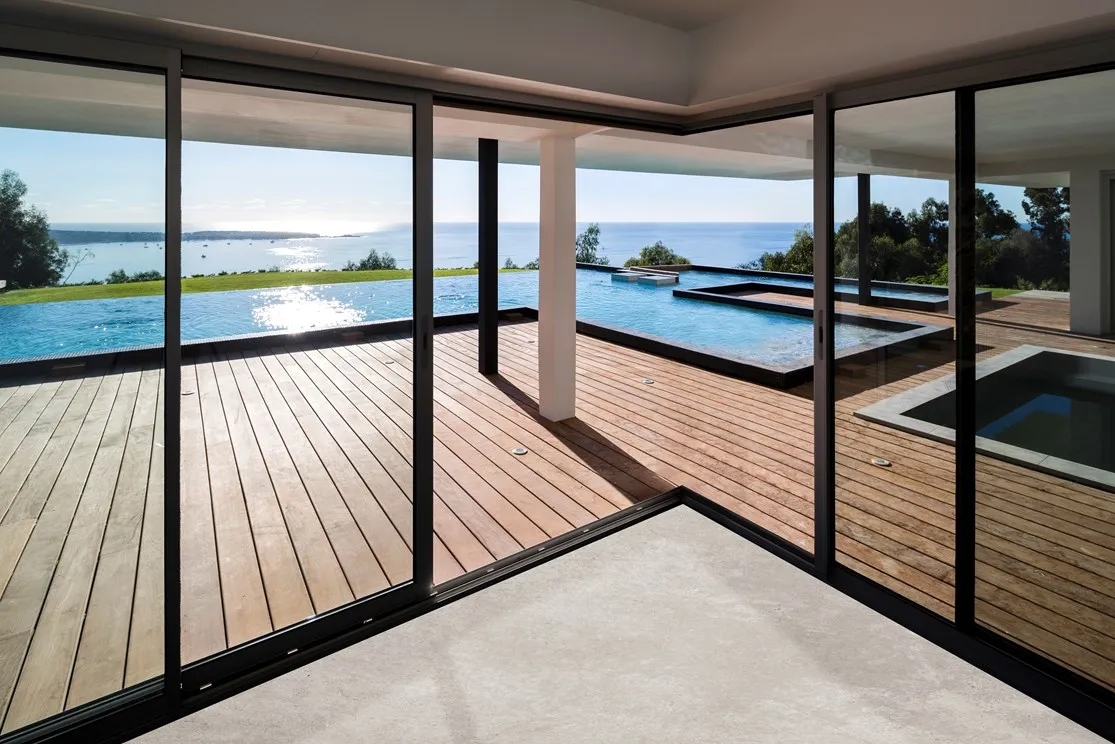
A corner sliding configuration that resolves building corners without masonry or a post. It creates a panoramic opening to the outside with minimalist, contemporary aesthetics.

Configuration
Internal or external corner
Max. dimensions
H2500 × 1375 mm/leaf
Weight
200 kg
Thermal
Uw = 1.5 · Ug = 1.1
Request a personalised consultation
Comfort+ XL Sliding System - 1/2Comfort+ XL Sliding System - 2/2

The large-format version of the Comfort+ sliding system, designed for substantial openings. It reaches 4 m in width and 3 m in height while retaining minimal sightlines and enhanced security.

Max. dimensions
H3000 × 2000 mm/leaf
Weight
250 kg
Thermal
Uw = 1.4 · Ug = 1.1
Infill
28 mm and 32 mm
Request a personalised consultation
Comfort+ Pocket Sliding System - 1/3Comfort+ Pocket Sliding System - 2/3Comfort+ Pocket Sliding System - 3/3

A pocket sliding system designed to save space, increase daylight and smooth the transition between inside and out. The leaf slides into the wall for a discreet, elegant opening.

Max. dimensions
Max W 1333 × H 2500 mm/leaf
Weight
200 kg
Thermal
Uw = 1.4 · Ug = 1.0
Weathertightness
A*4 · E*6B · V*A2
Request a personalised consultation
Single-Glazed Sliding System, Non-Thermal Range - 1/2Single-Glazed Sliding System, Non-Thermal Range - 2/2

A non-thermal aluminium sliding system suited to residential projects and office buildings. It pairs with the Sepalumic aluminium window ranges and accommodates multi-leaf compositions.

Recommended dimensions
2000 × 2100 mm
Weight
Up to 90 kg
Infill
Single or laminated glass, 6 to 8.8 mm
Weathertightness
A*2 · E*7B · V*B3
Request a personalised consultation
Double-Glazed Sliding System, Non-Thermal Range - 1/3Double-Glazed Sliding System, Non-Thermal Range - 2/3Double-Glazed Sliding System, Non-Thermal Range - 3/3

A double-glazed aluminium sliding system with optimal weathertightness performance. It suits large glazed openings, architect-designed houses and commercial buildings.

Max. dimensions
W1600 × H3000 mm/leaf
Max. weight
250 kg per leaf
Glazing
6 to 20 mm
Weathertightness
A*3 · E*7B · V*B3
Request a personalised consultation
Lift-and-Slide System - 1/1

An aluminium lift-and-slide system designed for large dimensions. The mechanism brings operating comfort to large leaves and allows big glazed openings to be built with a thermal break.

Large dimensions
5 m × 3 m for 2 leaves
Glazing
Up to 36 mm
Locking
Up to 3 points
Cycle test
70,000 cycles
Request a personalised consultation
Minimalist Sliding System, Non-Thermal Range - 1/3Minimalist Sliding System, Non-Thermal Range - 2/3Minimalist Sliding System, Non-Thermal Range - 3/3

A non-thermal minimalist sliding system with slim profiles and maximum light intake. Its recessable frame and multiple configurations allow a fluid opening to the outside.

Recommended dimensions
3600 × 3000 mm
Weight
Up to 250 kg
Infill
Glazing 6 to 24 mm
Weathertightness
A*2 · E*7B · V*B3
Request a personalised consultation
Minimalist Sliding System - 1/3Minimalist Sliding System - 2/3Minimalist Sliding System - 3/3

A minimalist sliding system with thermal break, designed for maximum continuity between inside and out. It offers an uninterrupted view, motorisable leaves and capacity for very large dimensions.

Profile
Interlock 23 mm
Recommended dimensions
2500 × 4000 mm
Max. weight
500 kg per leaf
Infill
Glazing 38 mm
Request a personalised consultation
Architectural Finishes

Sliding-system Colours & Finishes

Enhance your aluminium profiles with a wide choice of powder-coated or anodised colours for an elegant contrast or discreet interior integration.

Albâtre
RAL 1015
Blanc Pur
RAL 9010
Gris Argent
RAL 7001
Gris Basalte
RAL 7012
Gris Anthracite
RAL 7016
Noir Graphite
RAL 9005
Bronze Doré
RAL 1036
Vert Mousse
RAL 6005
Brun Sépia
RAL 8014
Crème Ivoire
RAL 1013
Gris Quartz
RAL 7039
Sable Fin
RAL 1019
Albâtre
RAL 1015 · Satiné / Texturé
01 / 12
Performance

Why choose our sliding systems?

Vue Panoramique

Conception architecturale maximisant l'apport solaire et la clarté grâce à des montants centraux réduits au minimum.

Glisse Fluide

Chariots de roulement sur rails inox ou polymère haute densité pour une manipulation fluide, même sur de très grands formats.

Rupture Thermique

Barrettes isolantes intégrées éliminant les ponts thermiques pour conserver la fraîcheur en été et la chaleur en hiver.

Sécurité Anti-fausse manœuvre

Systèmes de verrouillage multipoints associés à des dispositifs anti-dégondage pour une sérénité totale.

Free quote — A response tailored to your needs

Tell us about your project

Describe your requirements in three steps — our team will prepare a personalised quotation within 24 hours.

Your project1/3
Oscar Aluminium

An aluminium project?
Let's discuss it.

Our technical team responds within 24 hours with a personalised quotation, including profiles, accessories and hardware.

Phone
06 63 46 14 18
WhatsApp
Direct message
Email
contact@oscaraluminium.com
Showroom
9 Lot El Fath, Témara 12000
Mon – Sat: 8am – 6pm
20+ years of expertise
Call
WhatsApp
Email
Free quote