Oscar Aluminium
Façades vitrées Oscar Aluminium
Glazed facades & curtain walls

Glazed
Facades

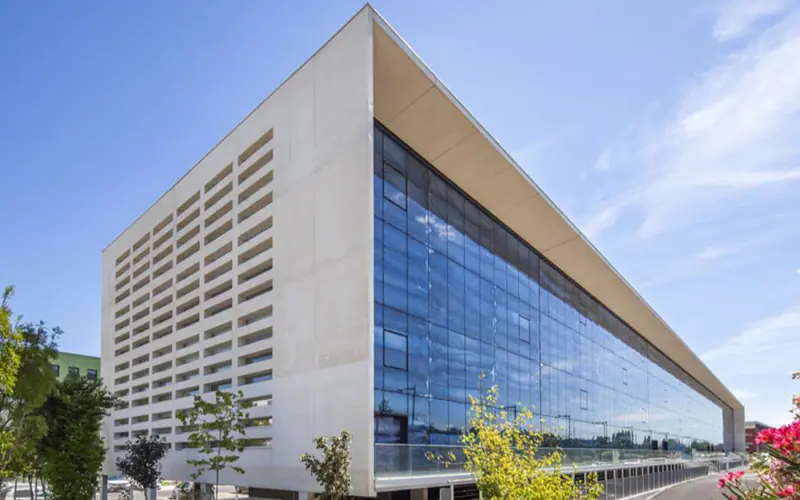
Discover glazed facades, curtain walls and aluminium rooflights designed for architectural and commercial projects with large transparent surfaces.

Our Selection

Glazed Facade Systems

Discover structural, capped, horizontal-grid and toggle glazing, rooflights and traditional curtain-wall systems.

Structural Glazing Curtain Wall - 1/2Structural Glazing Curtain Wall - 2/2

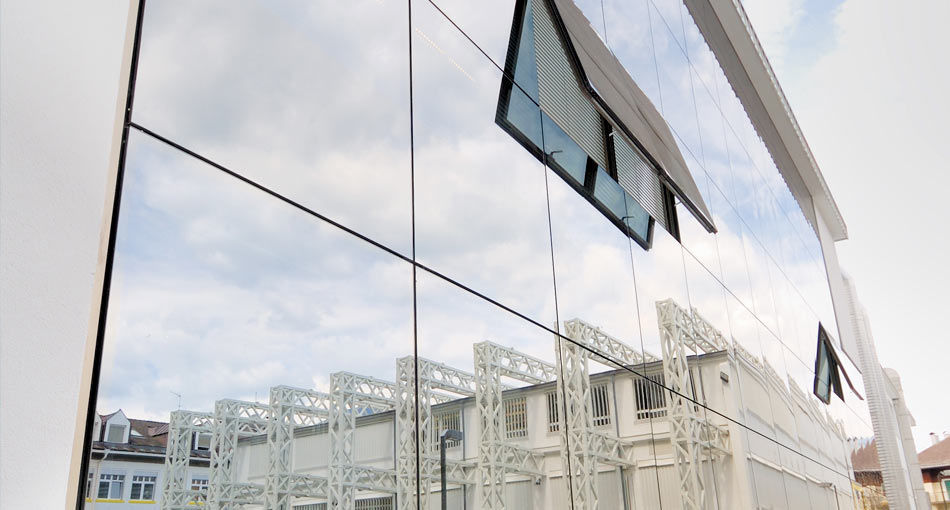
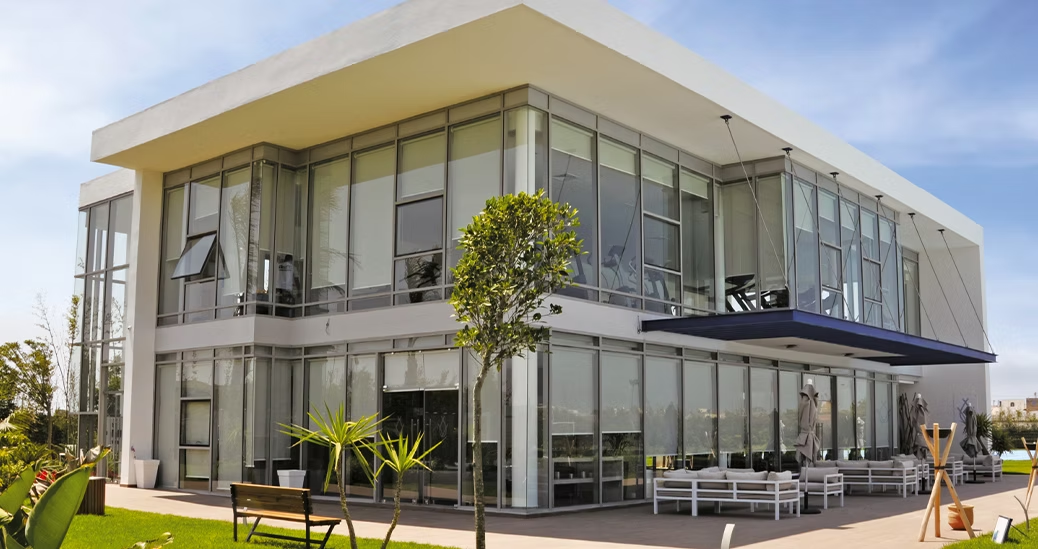
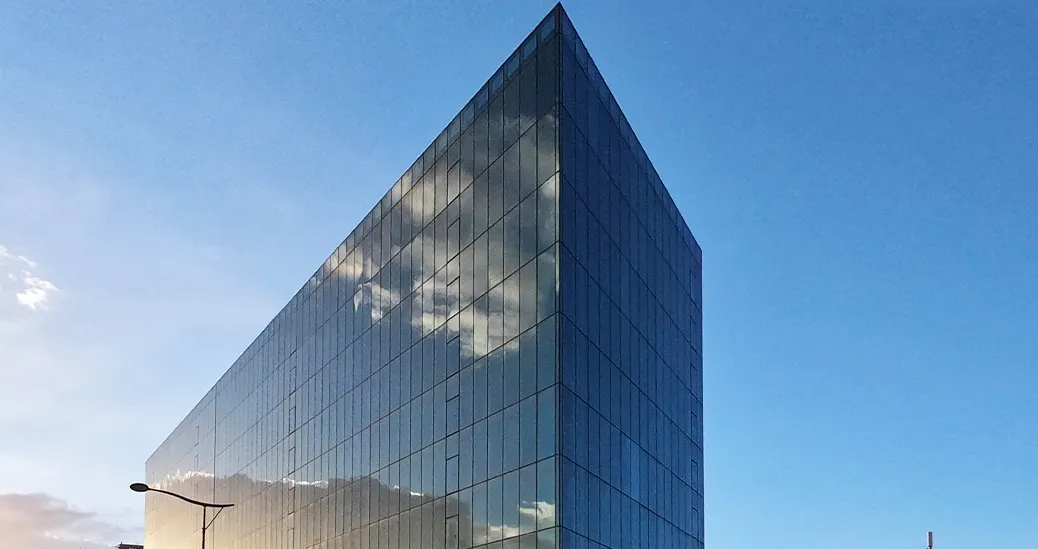
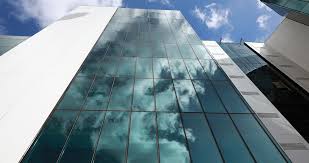
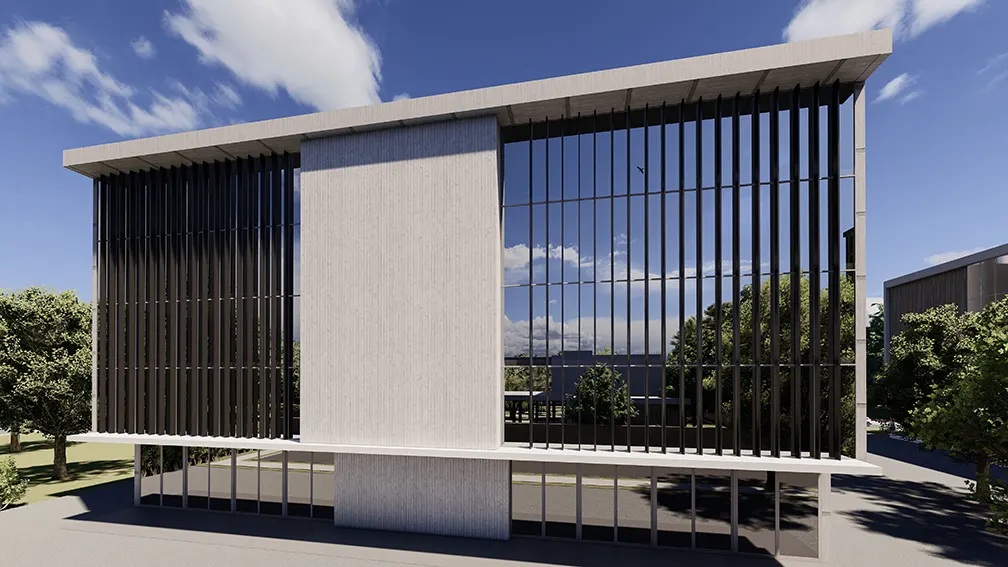
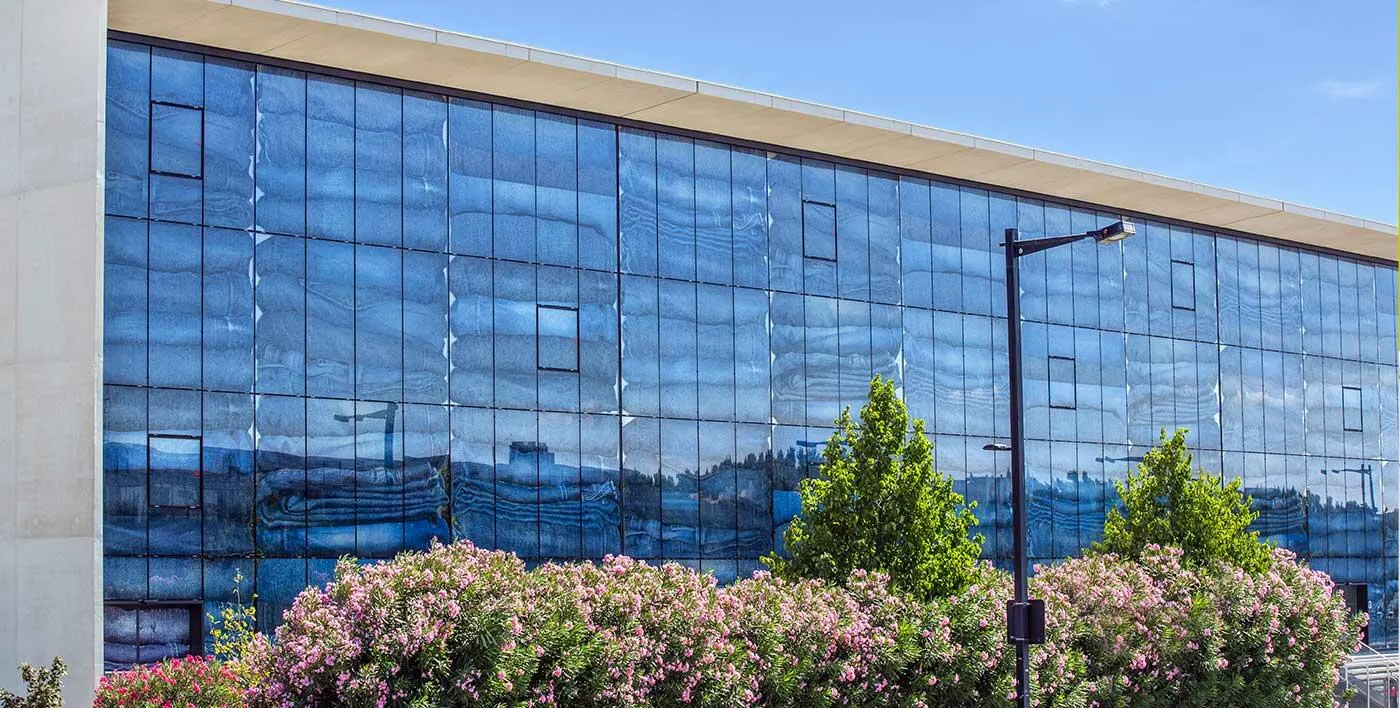
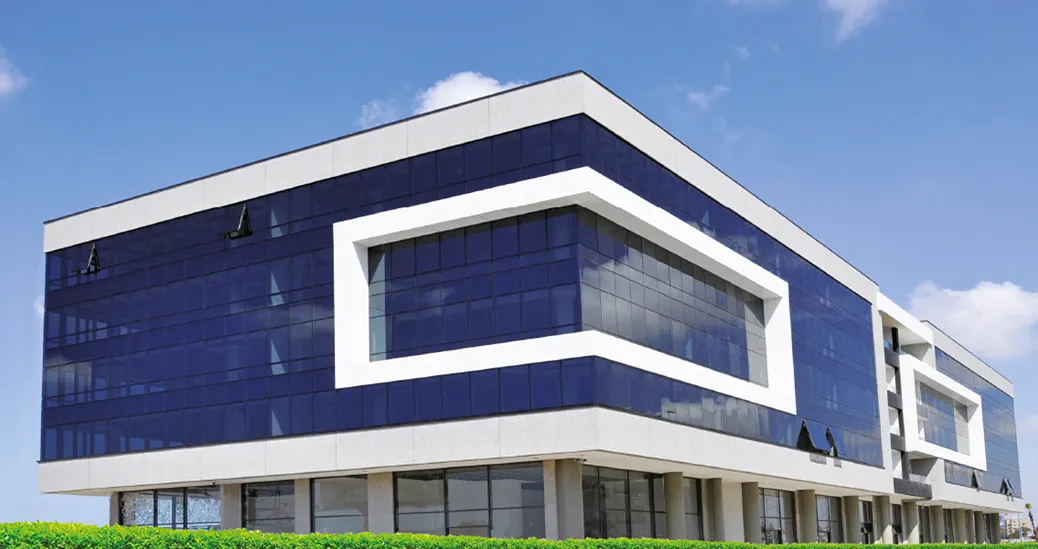
The Series 1100 structural glazing curtain wall delivers a fully glazed facade with a homogeneous, uncluttered surface. The glass units are fixed with a recessed joint of around 20 mm between frames, creating a minimalist aesthetic and strong visual continuity for architectural facades.

Recommended size
1800 × 2000 mm
Weight
130 kg/leaf
Thermal
Ucw = 1.6 W/m².K with Ug = 1.1 W/m².K
Infill
6 to 34 mm
Request a personalised consultation
Bead-Glazed Curtain Wall - 1/3Bead-Glazed Curtain Wall - 2/3Bead-Glazed Curtain Wall - 3/3

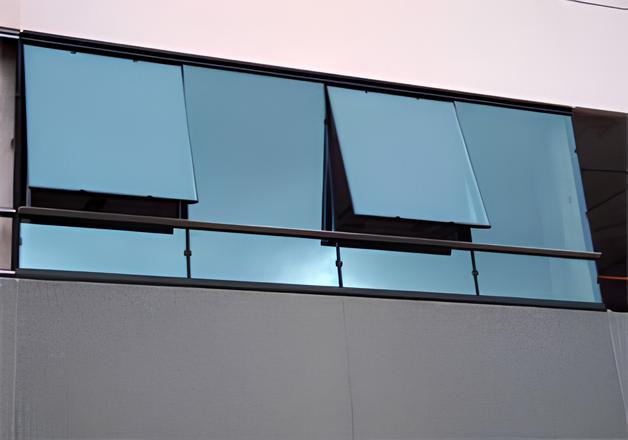
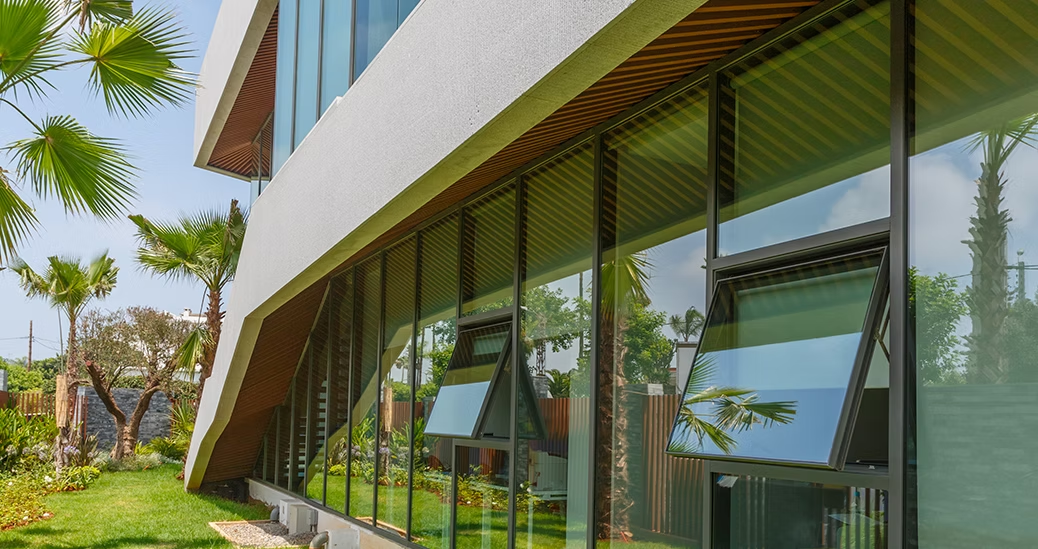
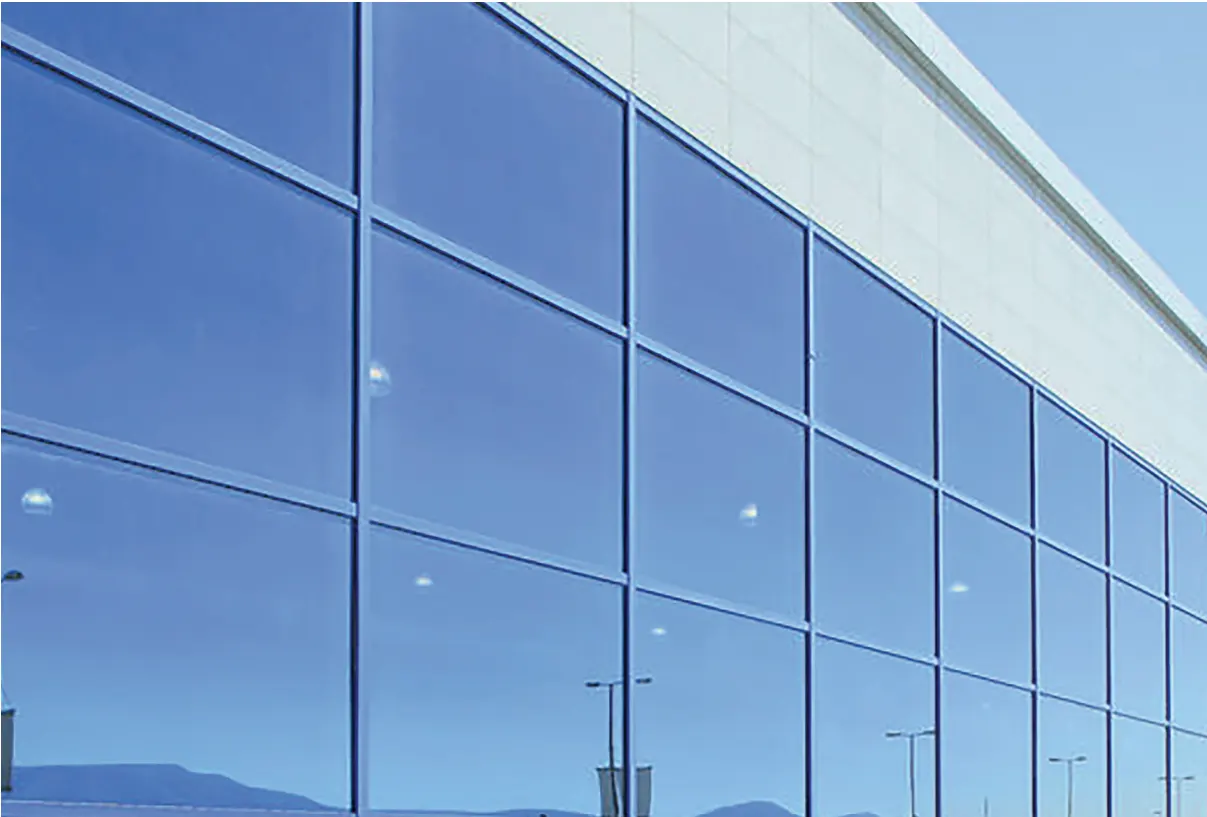
The Series 1100 bead-glazed facade offers a smooth, uncluttered elevation. The glass units are bead-fixed onto aluminium frames, providing robust retention, harmonious integration and compatibility with top-hung projecting vents.

Recommended size
1800 × 2000 mm
Weight
130 kg/leaf
Thermal
Ucw = 1.8 W/m².K with Ug = 1.1 W/m².K
Infill
6 to 24 mm
Request a personalised consultation
Horizontal Grid Curtain Wall - 1/3Horizontal Grid Curtain Wall - 2/3Horizontal Grid Curtain Wall - 3/3

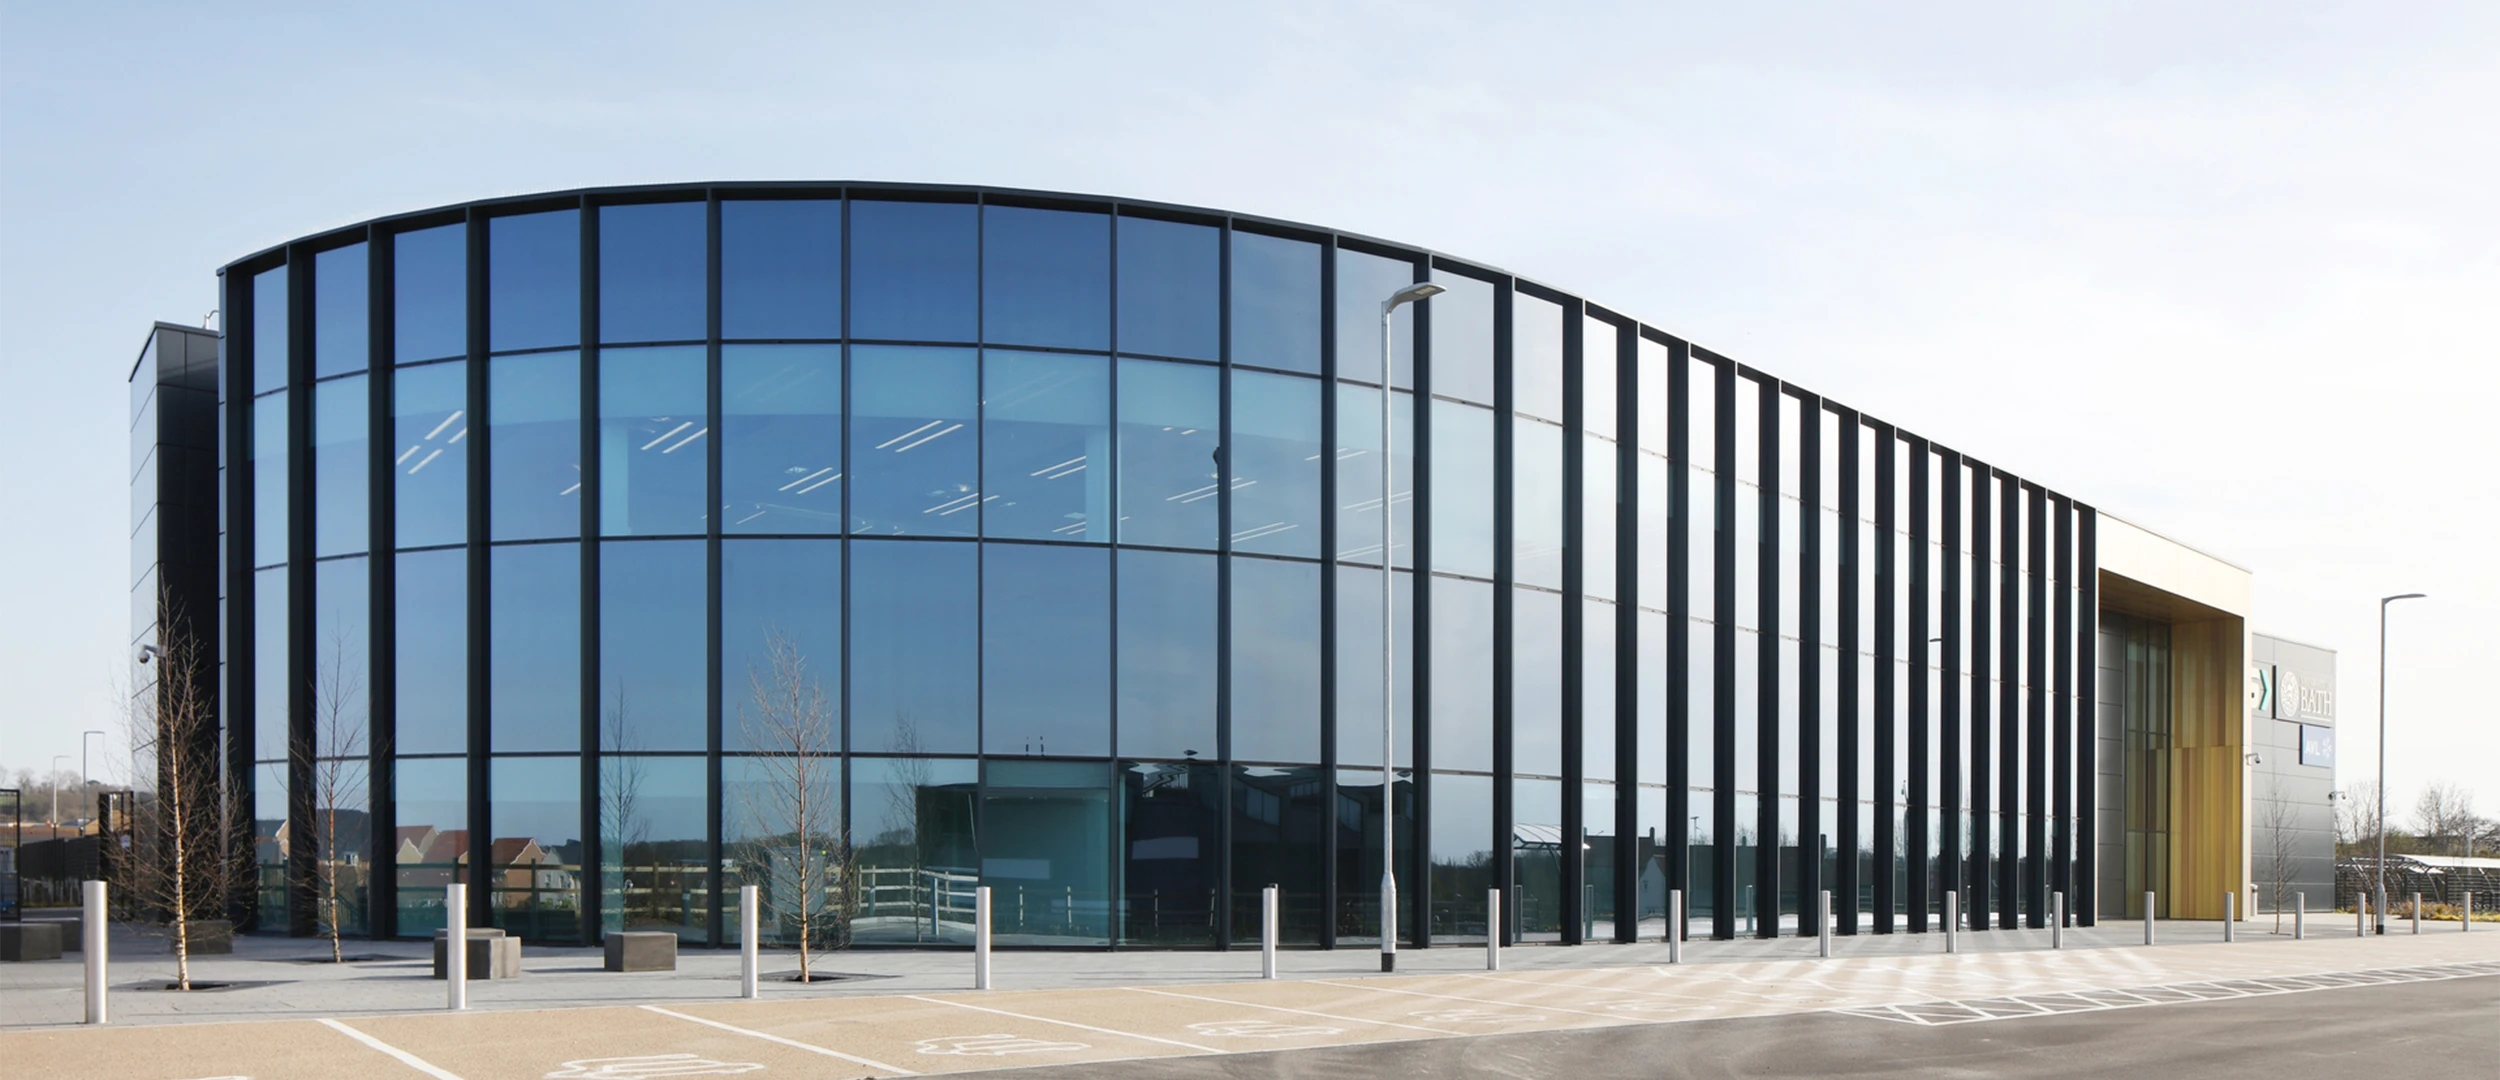
The Series 1100 horizontal-grid curtain wall brings 52 mm horizontal lines to the fore. It delivers a light, bright facade with discreet vertical mullions and a choice of flat, curved or ogee cap profiles.

Recommended size
1800 × 2000 mm
Weight
130 kg/leaf
Thermal
Ucw = 1.8 W/m².K with Ug = 1.1 W/m².K
Infill
6 to 44 mm
Request a personalised consultation
Pressure-Plate Curtain Wall - 1/3Pressure-Plate Curtain Wall - 2/3Pressure-Plate Curtain Wall - 3/3

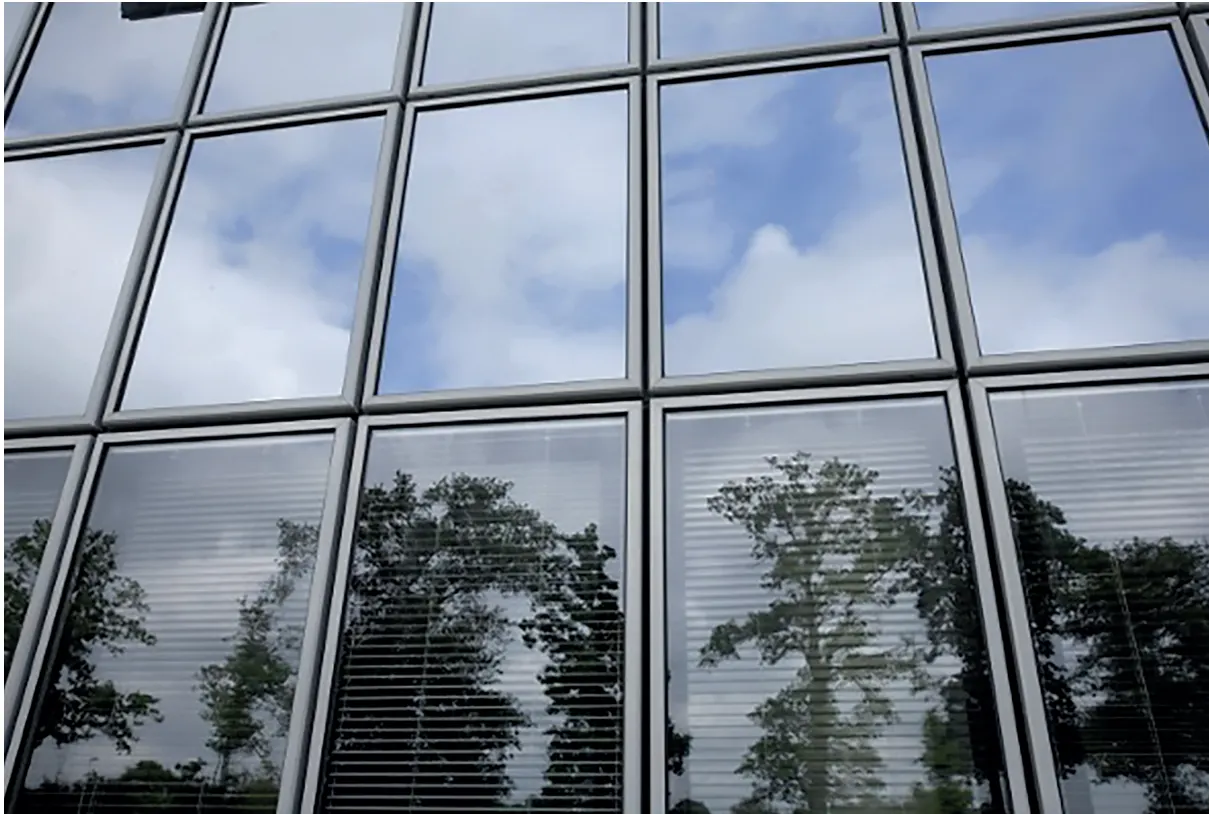
The pressure-plate curtain wall emphasises the horizontal and vertical lines of the facade. It allows customisation through colour play across profiles, caps and pressure plates, with high glazing capacity for demanding architectural projects.

Glazed area
Up to 6 m²
Weight
300 kg/leaf
Thermal
Ucw = 1.8 W/m².K with Ug = 1.1 W/m².K
Infill
6 to 44 mm
Request a personalised consultation
Toggle Curtain Wall - 1/3Toggle Curtain Wall - 2/3Toggle Curtain Wall - 3/3

The Series 1100 toggle curtain wall delivers a smooth, uncluttered facade. The glass units are mechanically retained to the structure with limited sightlines and a flush finish, for a continuous, contemporary elevation.

Recommended size
1800 × 2000 mm
Weight
130 kg/leaf
Thermal
Ucw = 1.8 W/m².K with Ug = 1.1 W/m².K
Infill
28 to 42 mm
Request a personalised consultation
Series 800 Classic Glazed Facade - 1/1

Series 800 Classic is a traditional glazed facade built from tubular mullions and transoms. It offers a stable, understated solution, with a range of profile sections and the option of steel flat reinforcement.

Frame
Tubular mullion, 52 mm thick
Vent
61 mm wide
Glazing
6 to 24 mm
Type
Traditional curtain wall
Request a personalised consultation
Series 800 SSG Glazed Facade - 1/1

Series 800 SSG offers a glazed facade with a traditional structure and structurally bonded glass. It favours a smoother facade expression while retaining the logic of aluminium mullions and transoms.

Frame
Tubular mullion, 52 mm wide
Vent
65.5 mm wide
Glazing
6 to 24 mm
Type
Traditional SSG curtain wall
Request a personalised consultation
Series 800 Bolted Glazed Facade - 1/1

Series 800 bolted is a traditional glazed facade solution built from aluminium mullions and transoms. It accommodates various section types and suits facades that call for a legible, robust structure.

Frame
Tubular mullion, 52 mm thick
Vent
70 mm wide
Glazing
6 to 24 mm
Type
Traditional curtain wall
Request a personalised consultation
Series 800 Rooflight Facade - 1/2Series 800 Rooflight Facade - 2/2

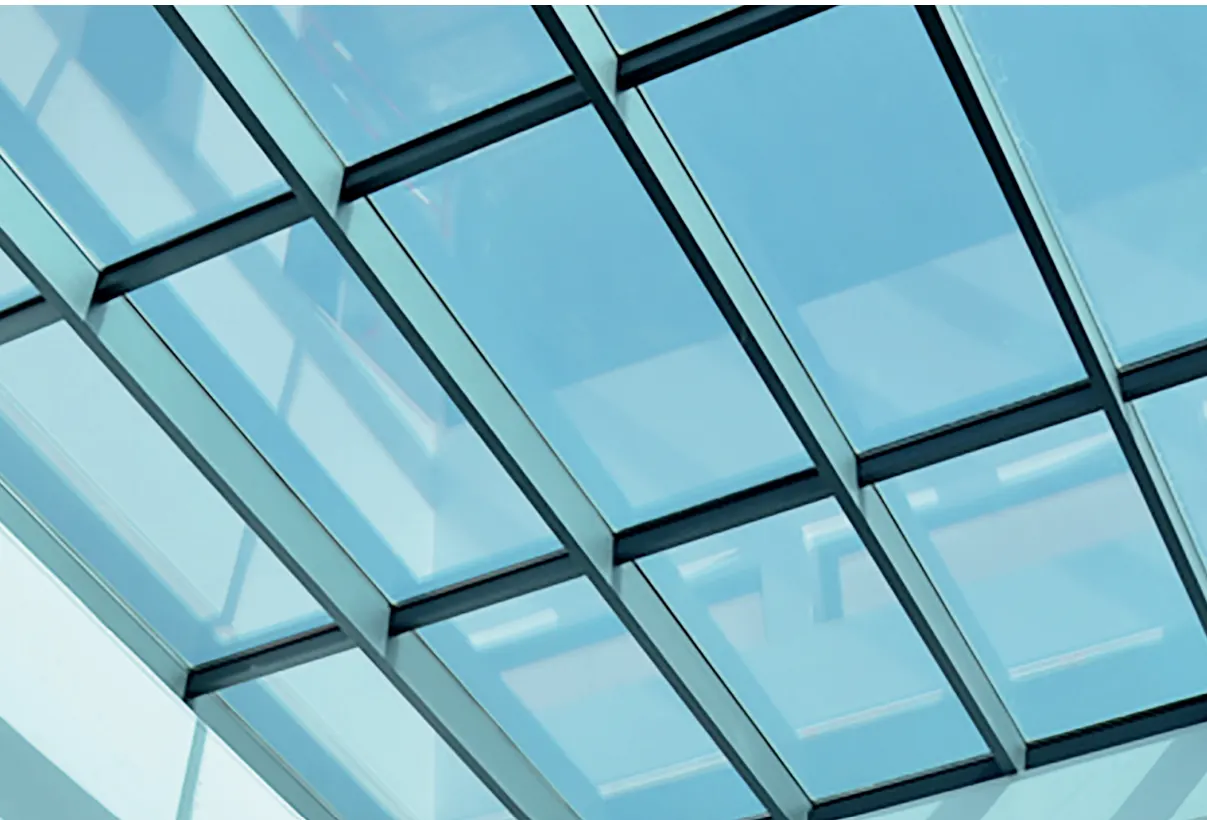
Series 800 Rooflight is built from aluminium mullions and transoms. The transoms provide continuous sealing with the mullions, allowing rooflights and glazed facades to be handled with a single, consistent construction logic.

Frame
Tubular mullion, 52 mm wide
Vent
52 mm cap width
Glazing
6 to 24 mm
Type
Traditional curtain wall / rooflight
Request a personalised consultation
Tanagra® 017 Bolted Curtain Wall - 1/2Tanagra® 017 Bolted Curtain Wall - 2/2

A Profils Systèmes solution for thermally broken glazed facades. Tanagra® 017 bolted offers a curtain wall structure suited to architectural projects seeking insulation, robustness and slender sightlines.

Type
Aluminium curtain wall
Technology
Thermal break
Application
Architectural facades
Family
Profils Systèmes Tanagra®
Request a personalised consultation
Tanagra® 017 SSG Curtain Wall - 1/2Tanagra® 017 SSG Curtain Wall - 2/2

The structural glazing version of the Tanagra® 017 system, intended for glazed facades with a more continuous expression. It combines a thermally broken aluminium structure with contemporary aesthetics.

Type
SSG aluminium curtain wall
Technology
Thermal break
Application
Glazed facades
Family
Profils Systèmes Tanagra®
Request a personalised consultation
Tanagra® 017 Horizontal Curtain Wall - 1/3Tanagra® 017 Horizontal Curtain Wall - 2/3Tanagra® 017 Horizontal Curtain Wall - 3/3

The Tanagra® 017 Horizontal system is designed for glazed facades with pronounced horizontal lines. It reinforces the architectural expression of the facade while retaining the properties of a thermally broken aluminium curtain wall.

Type
Aluminium curtain wall
Technology
Thermal break
Design
Horizontal grid
Family
Profils Systèmes Tanagra®
Request a personalised consultation
Vento® 017 Classic Curtain Wall - 1/1

Vento® 017 Classic is a traditional aluminium curtain wall solution for glazed facades. It provides a simple, robust structure for projects that call for a legible constructional expression.

Type
Traditional curtain wall
Family
Profils Systèmes Vento®
Application
Glazed facades
Expression
Exposed aluminium structure
Request a personalised consultation
Vento® 017 SSG Curtain Wall - 1/4Vento® 017 SSG Curtain Wall - 2/4Vento® 017 SSG Curtain Wall - 3/4Vento® 017 SSG Curtain Wall - 4/4

The structural glazing version of the Vento® 017 system, designed for traditional glazed facades with a smoother, more contemporary expression. It suits projects seeking a balance between structure, transparency and restraint.

Type
Traditional SSG curtain wall
Family
Profils Systèmes Vento®
Application
Glazed facades
Expression
Structural glazing
Request a personalised consultation
Architectural Finishes

Facade Colours & Finishes

Customise your glazed facades with a wide choice of powder-coated or anodised colours for elegant architectural integration.

Albâtre
RAL 1015
Blanc Pur
RAL 9010
Gris Argent
RAL 7001
Gris Basalte
RAL 7012
Gris Anthracite
RAL 7016
Noir Graphite
RAL 9005
Bronze Doré
RAL 1036
Vert Mousse
RAL 6005
Brun Sépia
RAL 8014
Crème Ivoire
RAL 1013
Gris Quartz
RAL 7039
Sable Fin
RAL 1019
Albâtre
RAL 1015 · Satiné / Texturé
01 / 12
Performances

Why choose our glazed facades?

Transparence maximale

Façades vitrées et murs-rideaux conçus pour maximiser la lumière naturelle et créer une continuité visuelle entre intérieur et extérieur.

Performance thermique

Solutions à rupture thermique disponibles selon les séries, avec vitrages adaptés aux exigences des projets tertiaires et architecturaux.

Structure & stabilité

Systèmes de montants, traverses, capots et fixations pensés pour les grandes surfaces vitrées et les façades complexes.

Configurations façade

VEC, VEP, trame horizontale, capot serreur, toggle, verrières et murs-rideaux traditionnels selon l’expression recherchée.

Free quote — A response tailored to your needs

Tell us about your project

Describe your requirements in three steps — our team will prepare a personalised quotation within 24 hours.

Your project1/3
Oscar Aluminium

An aluminium project?
Let's discuss it.

Our technical team responds within 24 hours with a personalised quotation, including profiles, accessories and hardware.

Phone
06 63 46 14 18
WhatsApp
Direct message
Email
contact@oscaraluminium.com
Showroom
9 Lot El Fath, Témara 12000
Mon – Sat: 8am – 6pm
20+ years of expertise
Call
WhatsApp
Email
Free quote