A terminal whose facade is the project
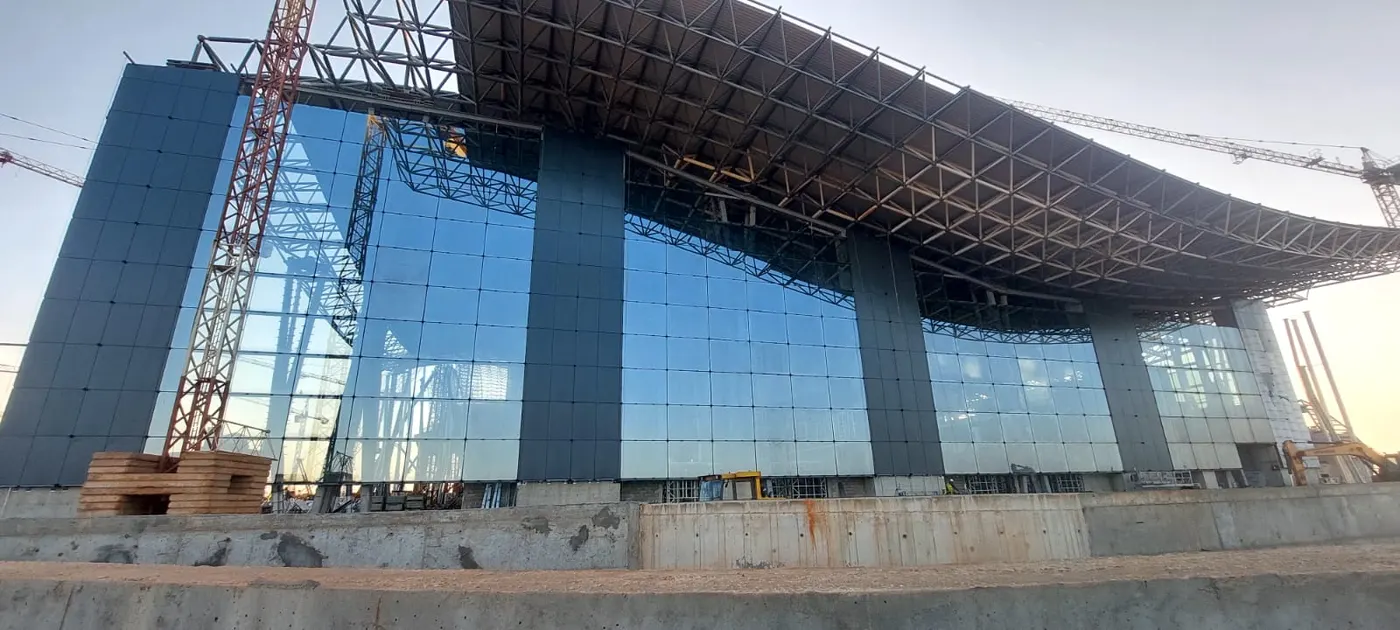
The new terminal at Rabat-Salé Airport is recognisable first by its undulating roof, carried by a timber lattice frame that covers the entire hall. Beneath this canopy, the whole perimeter of the building is treated as a continuous glazed facade: it gives the terminal its transparency and lets the structure be read from outside as much as from within.
For facade contractors, a project on this scale raises three questions at once: how to hold very tall glass units, how to absorb the movement of the structure, and how to guarantee weathertightness across thousands of square metres exposed to Atlantic winds.
Structural glazing: a glass skin with no visible cap
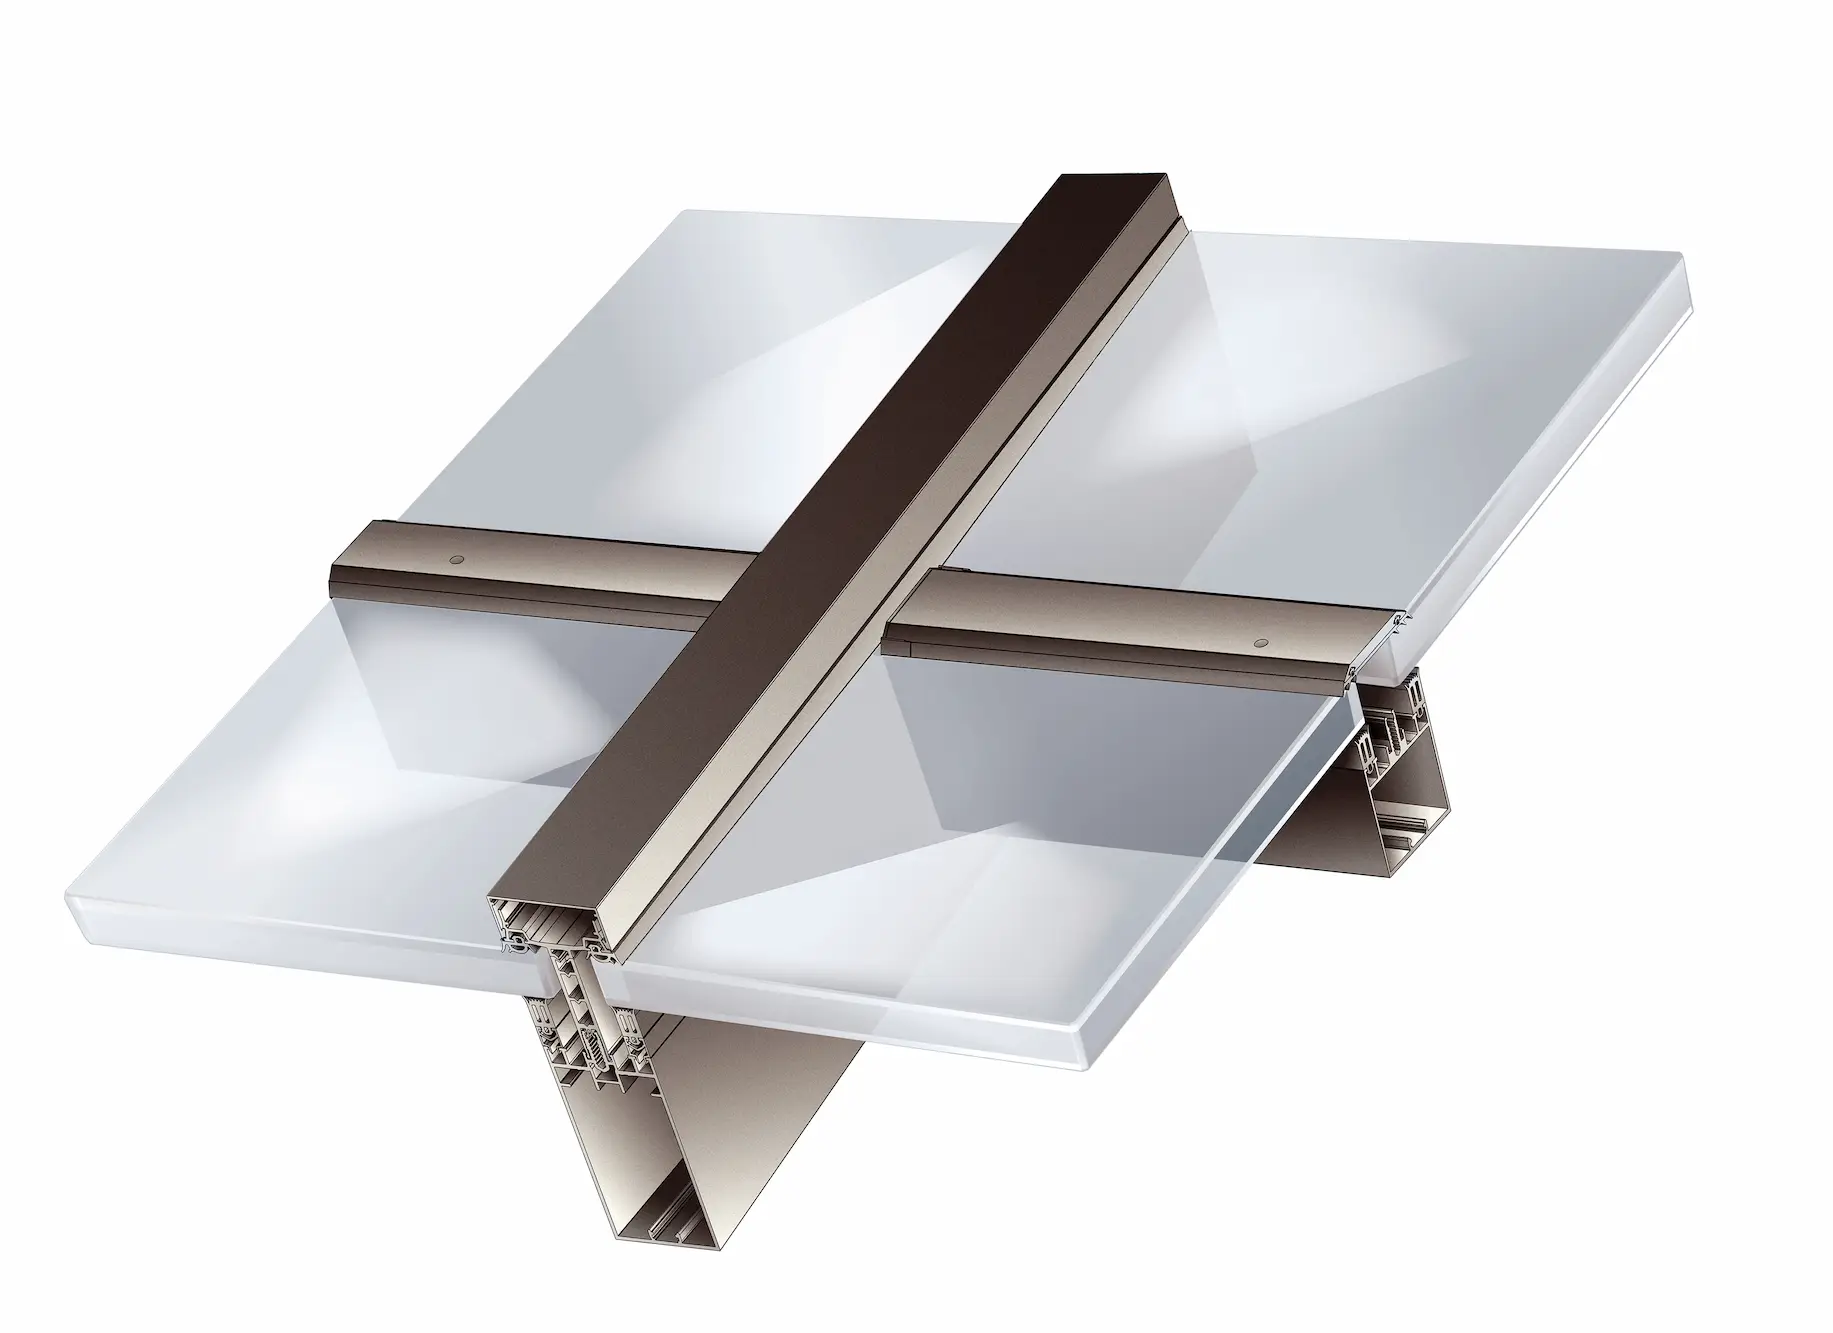
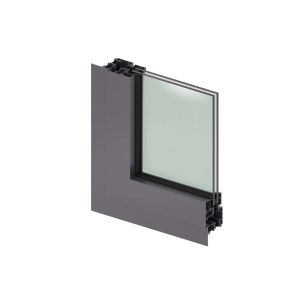
The main grid is built as a structurally glazed curtain wall. The glass is bonded onto aluminium frames which are themselves fixed to the mullions, removing every visible pressure cap from the elevation. Seen from outside, all that remains is a grid of fine joints between the units — the mirror effect in the site photographs comes precisely from this continuity of the glass skin.
This technique is not only aesthetic. By removing the pressure plates, it reduces linear thermal bridging across the facade and limits the areas where water and dust collect, which matters on a building whose facade maintenance is expensive.
Point fixings on the tallest bays
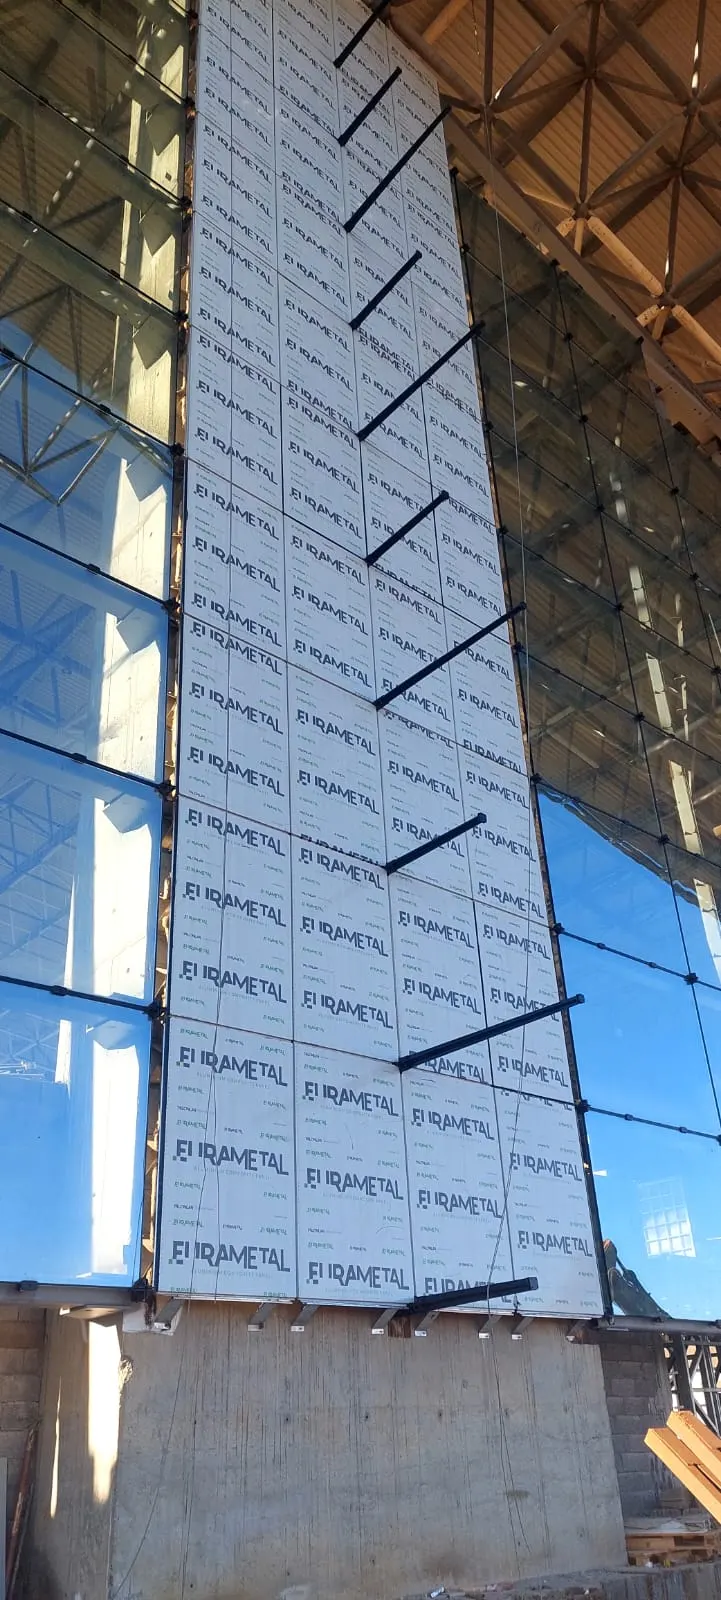
On the highest bays, structural bonding alone does not cover the wind load assumptions. These zones are point-fixed: the bonding is doubled by mechanical fixings, visible in the photographs as regular brackets around the panel edges. This is standard redundant safety on facades over 12 metres, and a routine requirement from inspection bodies on buildings open to the public.
Composite for everything that is not transparent
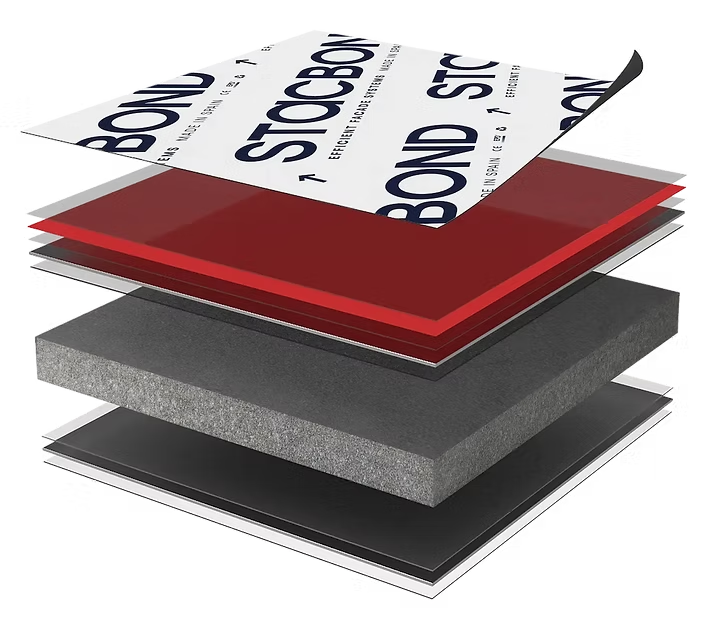
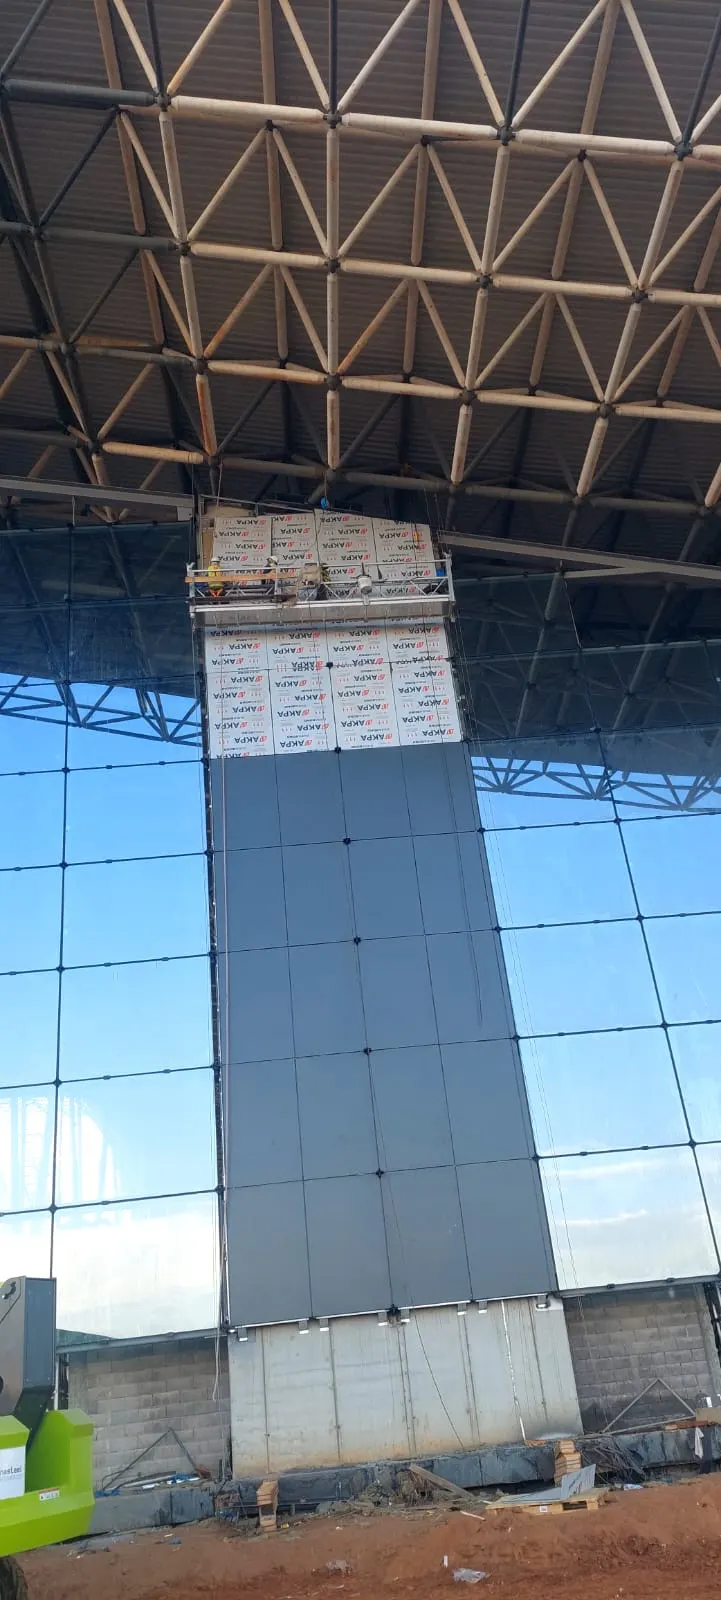
A terminal facade is never entirely glazed. The spandrels, vertical piers and reveal returns are clad in aluminium composite panel — clearly visible in the photographs, still protected by their installation film. Composite allows exactly the same grid as the glazing to be maintained, with flatness tolerances that conventional folded sheet could not hold across these surfaces.
On an airport, the reaction-to-fire class is not negotiable: mineral-core A2 panels are the expected benchmark on this category of public building, where a standard FR would suffice on a residential project.
What this project teaches facade contractors
The interest of this project for a fabricator or facade contractor lies in coordination: here the glazed facade is suspended from a timber frame that moves, not from a fixed concrete structure. That calls for fixings adjustable in three dimensions and expansion joints sized accordingly. This is exactly the kind of configuration where the Oscar Aluminium technical team steps in early, alongside the design office, to validate the grid and the accessories before fabrication begins.