A villa that plays on cantilevers
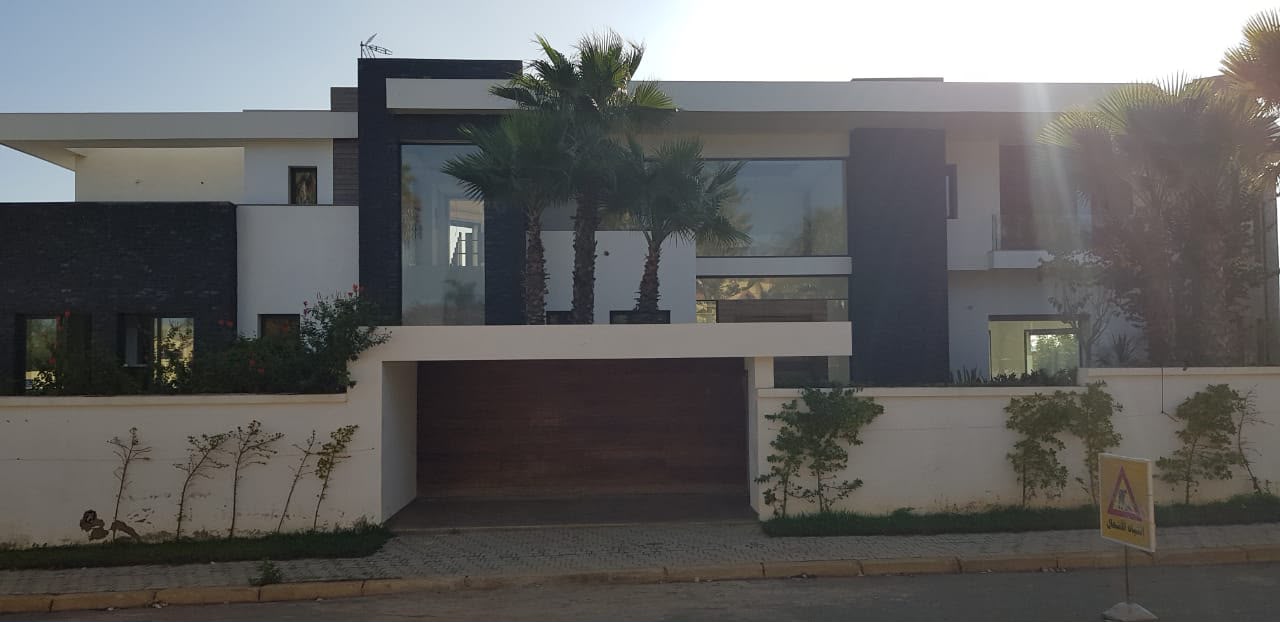
The architecture of this villa rests on a simple principle: two cantilevered slabs projecting well beyond the main volume, carving deep zones of shade along the whole length of the south elevation. The soffits are clad in timber-finish slats that warm the whole and contrast with the white render.
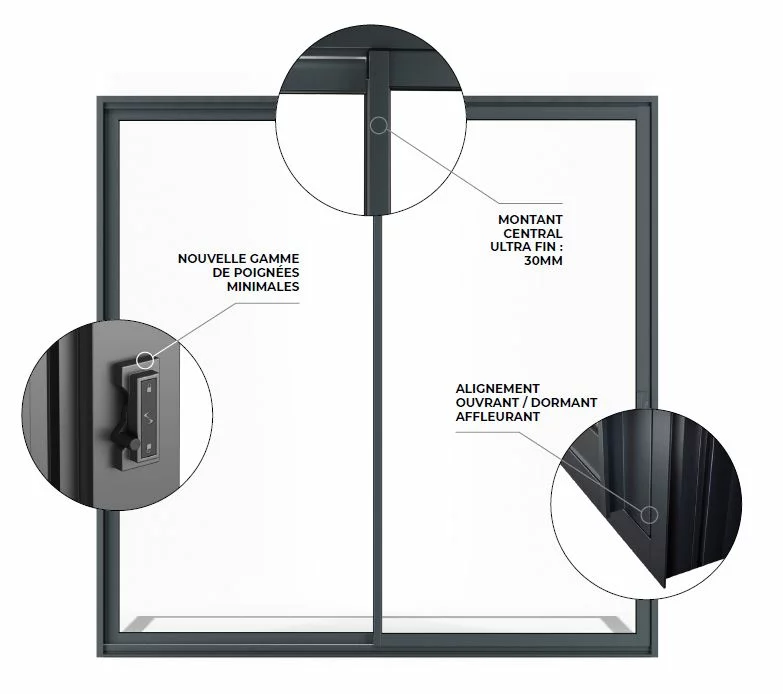
This choice has a direct consequence for the joinery: the glazed bays are naturally protected from the high summer sun, but remain exposed to the low winter sun. This is the very principle of passive solar shading, and it governs the thermal sizing of the glazing.
The glass balustrade, signature of the project
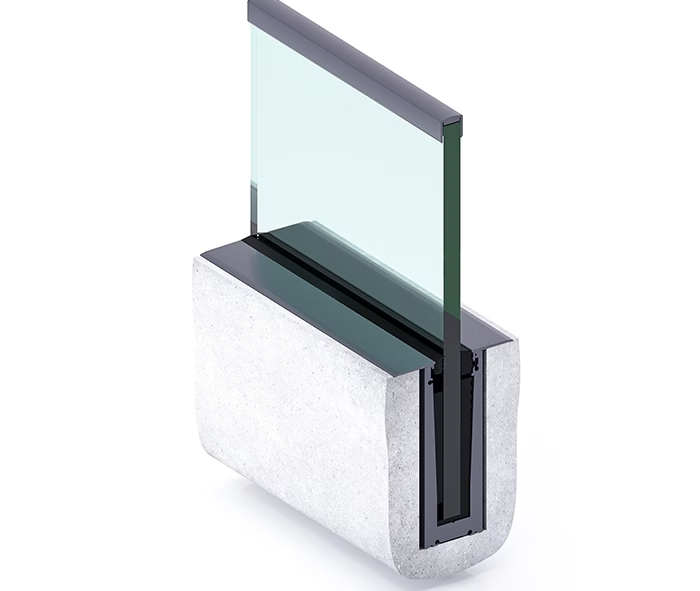
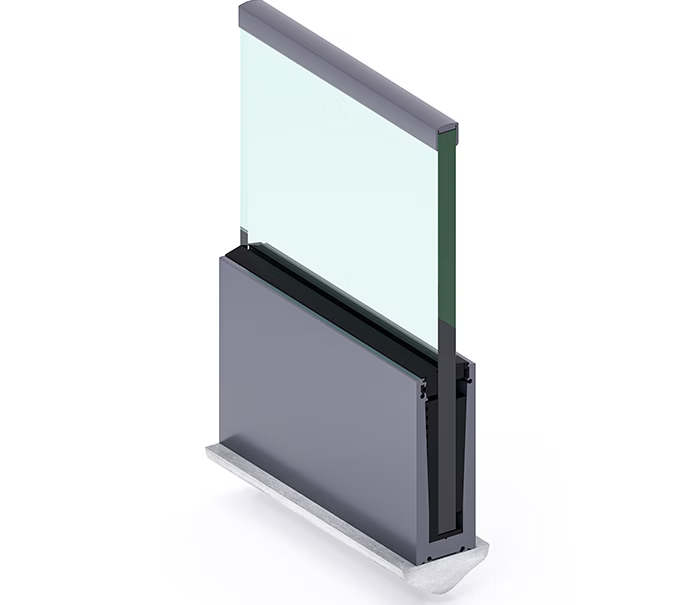
The entire reading of the running balcony rests on its balustrade. By opting for a system with the profile recessed into the slab, full-height laminated glass and a flush top rail, the architect made the structure disappear: all that remains visible is the white line of the slab and the reflection of the glass. A balustrade with bars or posts would have fragmented the view and weighed the facade down considerably.
Technically, this type of installation calls for a recess cast into the concrete at the right level and precise shimming of the glass. It is the main point of vigilance in the package: making good after the pour is always delicate.
Vertical screens: masking without closing
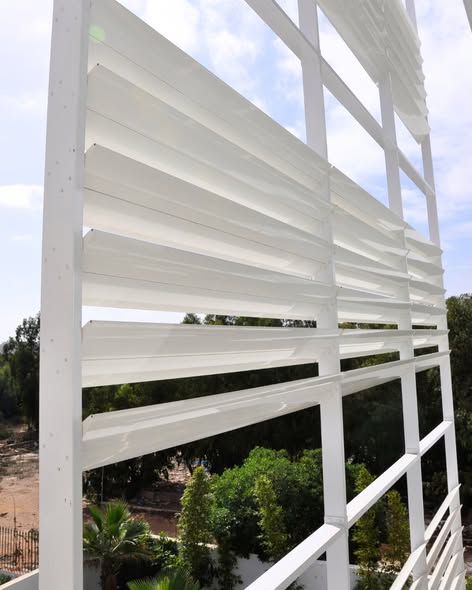
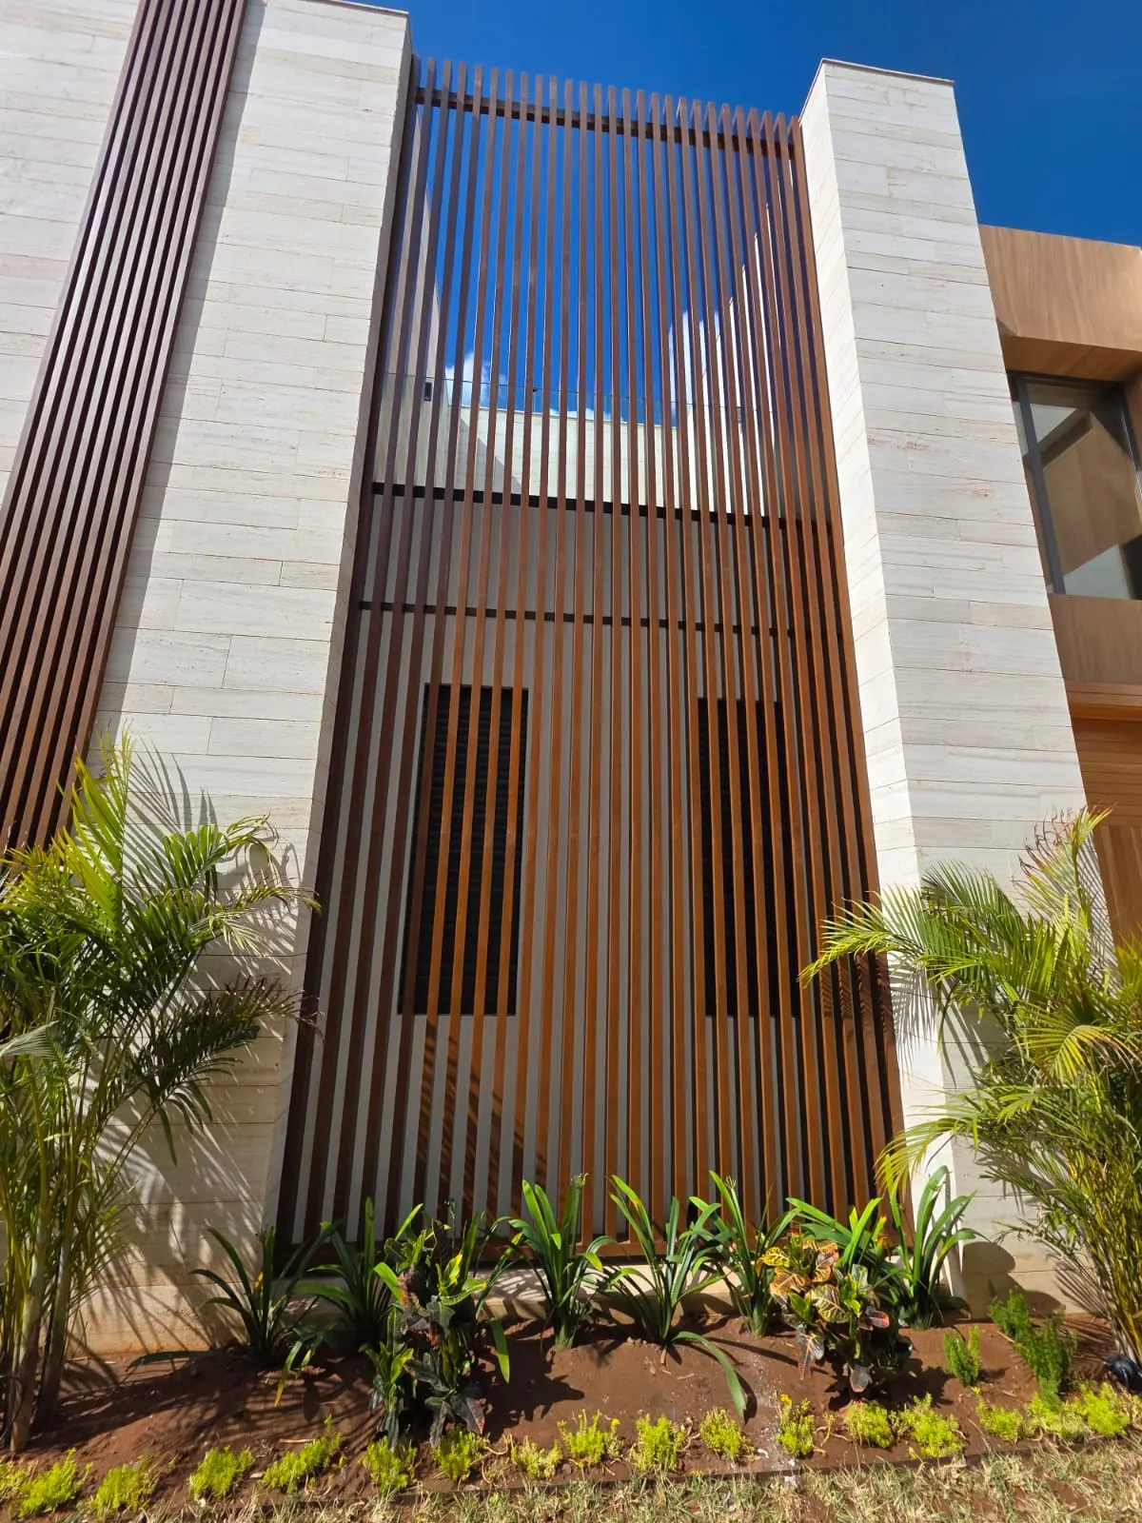
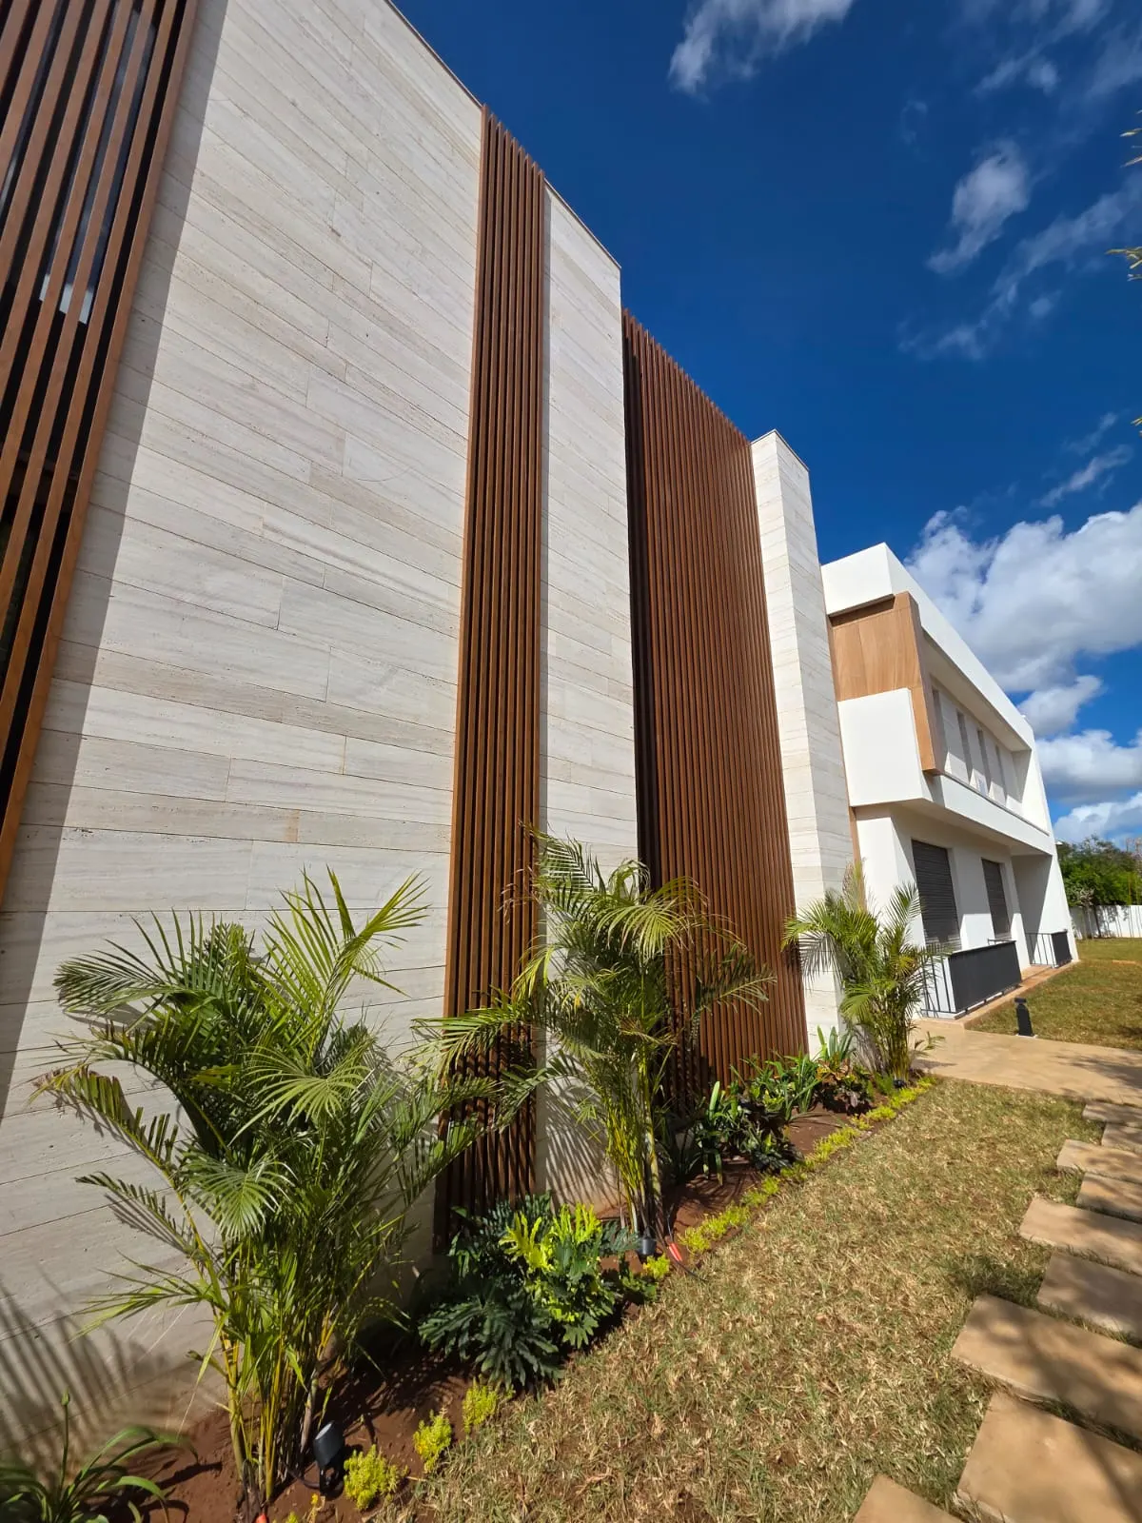
On the side elevation, two tall vertical screens in a timber finish filter the view towards the service openings. They are set in front of the stone facing, which creates an interesting play of depth, and they let air through — an important point in Morocco, where these areas often house plant rooms that must stay ventilated.
The choice of aluminium with a wood decor is consistent with the rest of the project here: the same tones as the soffits, but without the uneven ageing of solid timber on a facade facing due south.
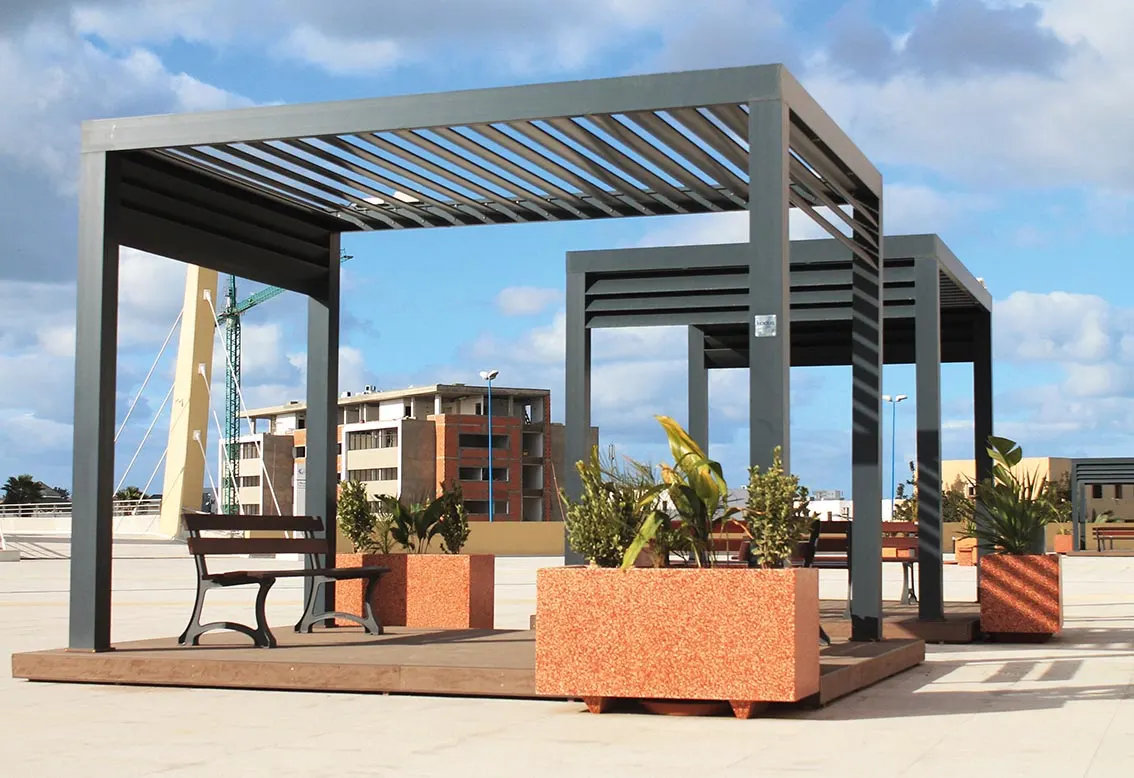
The bladed pergola, an extension of the house
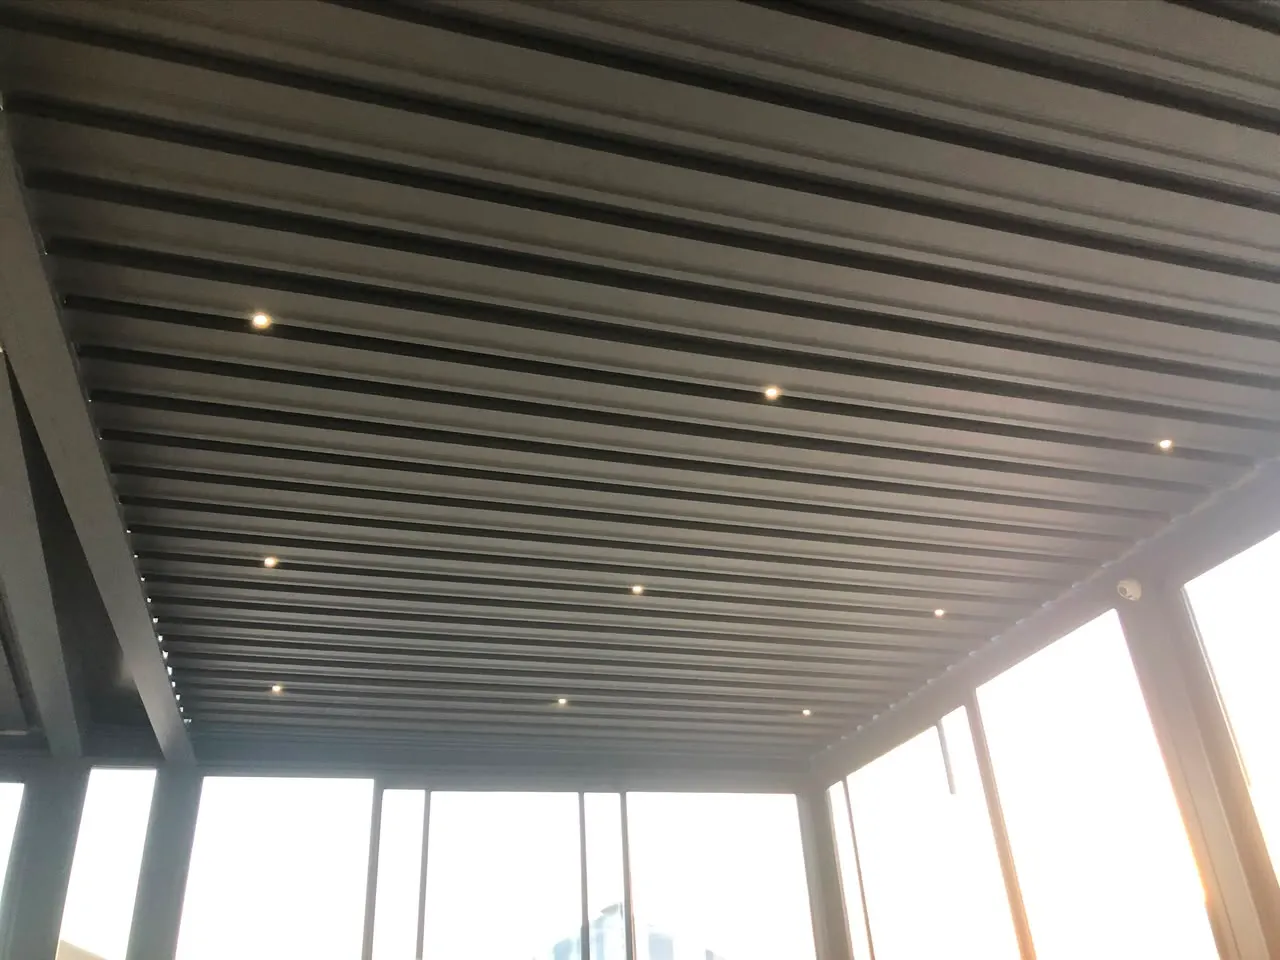
Seen from below, the third image shows the bladed roof over the terrace, in anthracite, fitted with recessed spotlights. This configuration turns the terrace into a genuine additional room, usable in the evening as much as in mid-afternoon. The adjustable blades allow the roof to be closed when it rains and opened to ventilate.
The package that never appears in the photographs
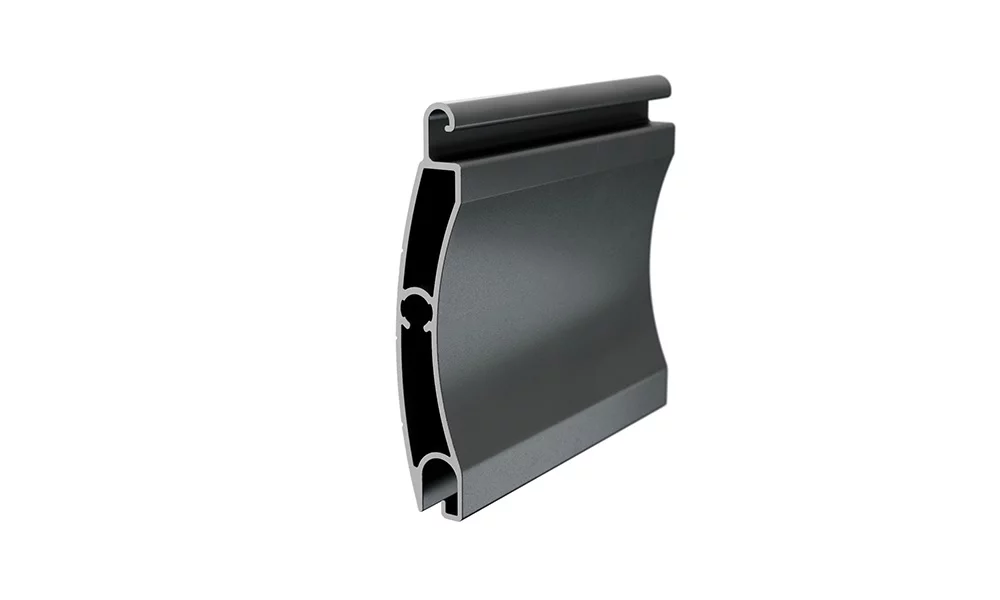
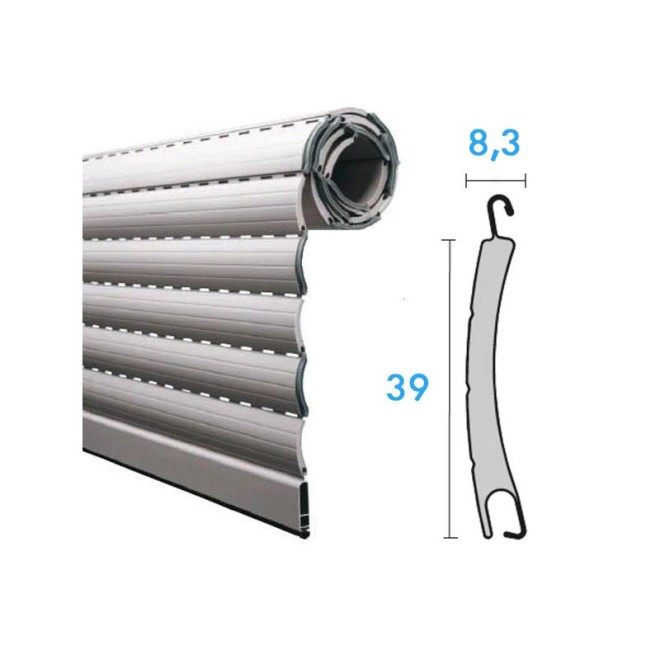
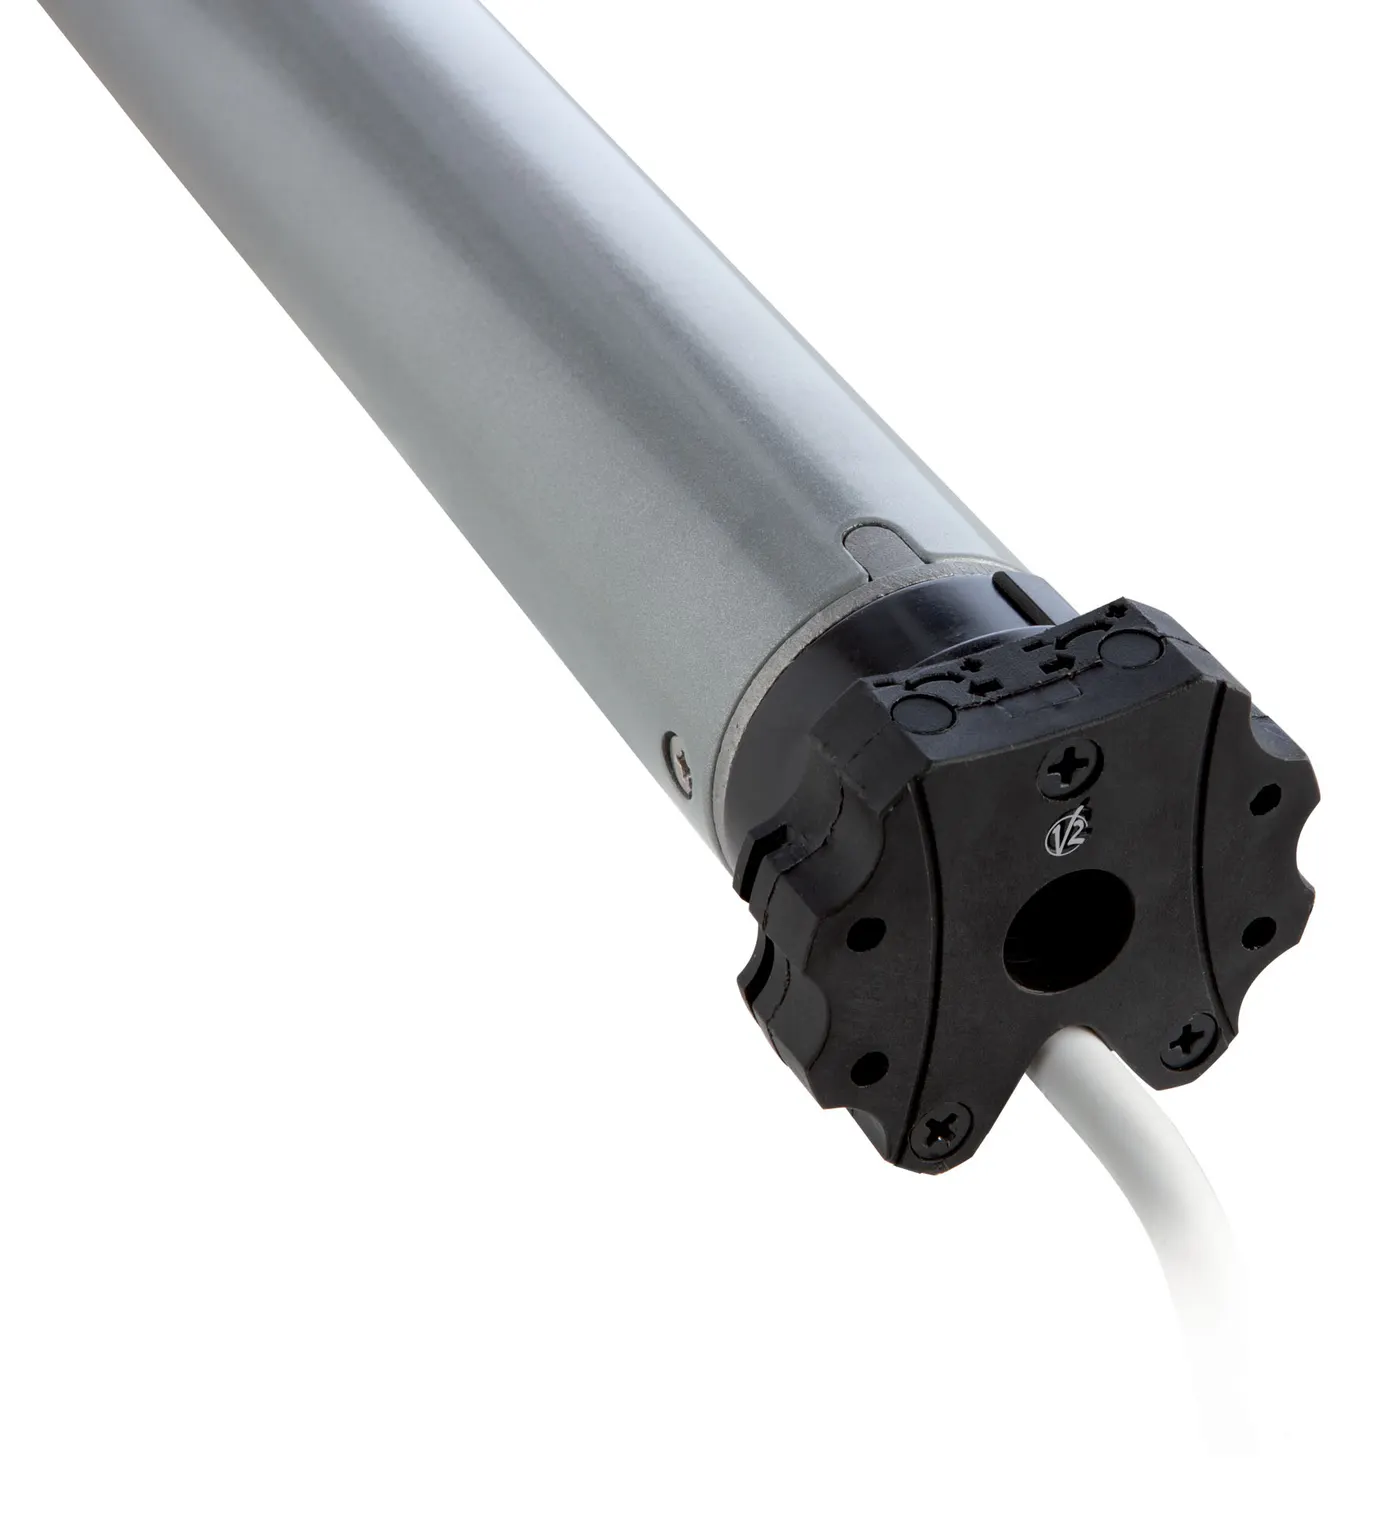
On a villa of this standard, two items are systematically present but never visible in the external views: the centralised automation of the roller shutters, and the balustrade to the internal staircase. The latter deserves particular attention — carrying the same glass and the same finish inside as outside is what gives a house its sense of unity. It is a point on which the Oscar Aluminium team systematically advises fabricators at the pricing stage.