A traditional motif, a contemporary execution
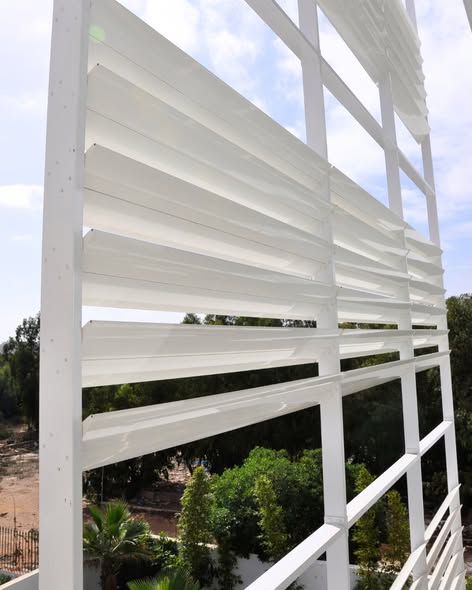
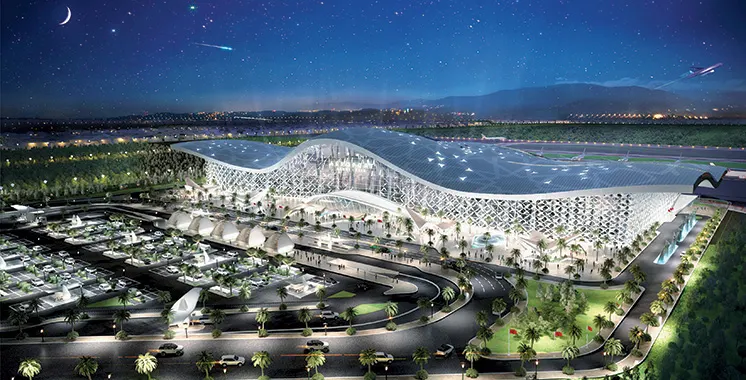
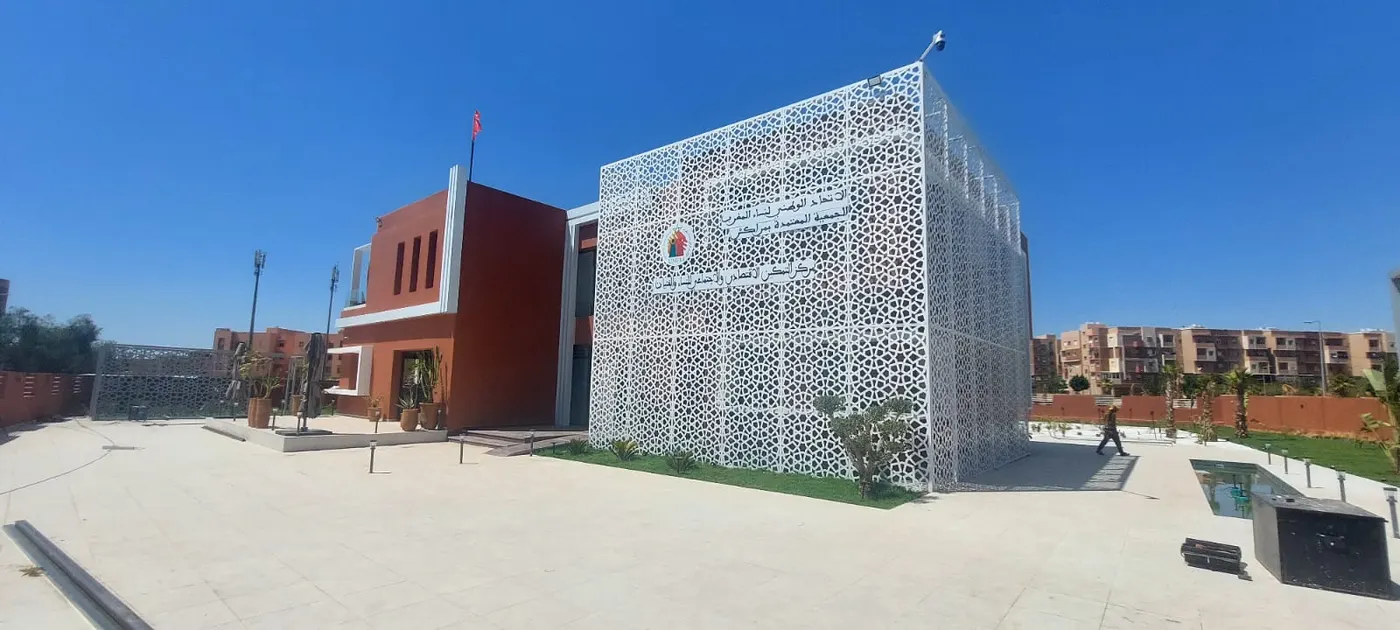
The Hay Hassani Women's Education Centre presents a facade entirely covered by a white geometric screen, drawn directly from the vocabulary of Moroccan zellige and mashrabiya. What strikes you is the contrast between the traditional reference of the drawing and the technique used to produce it: aluminium composite panels cut by CNC, assembled onto a steel frame standing in front of the building.
The screen is not laid against the wall: it is set away from the facade, creating a ventilated air gap and allowing the pattern to cast its shadows onto the wall, differently at every hour of the day.
Why composite rather than solid sheet
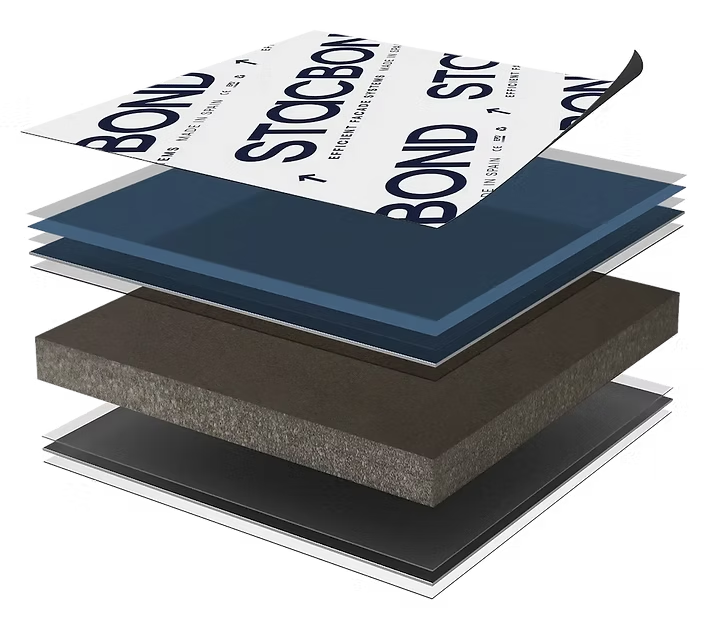
On a motif this perforated, panel stability is the real issue. A plain 2 mm aluminium sheet cut to this level of voiding distorts and buckles under the sun. The composite panel, made of two aluminium skins bonded to a central core, keeps its flatness even when heavily perforated: it is this rigidity that makes possible the large formats seen here, with no rippling and no buckling lines.
It also allows folded edges around each panel, which stiffens the assembly further and permits invisible fixing to the frame — not a single screw appears on the elevation.
The garden pavilion: the same writing, another scale
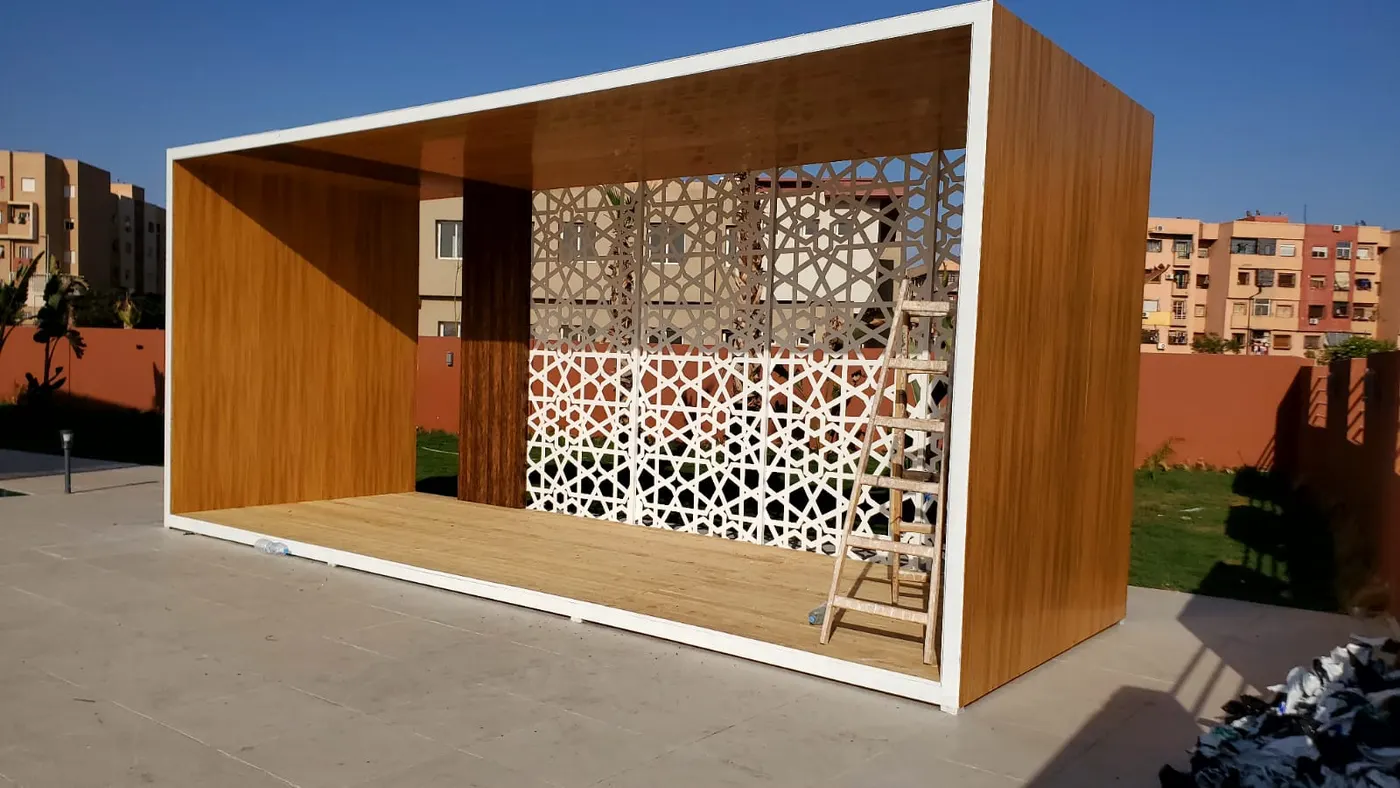
In the garden, an open pavilion picks up the vocabulary of the main building. Its structure is entirely clad in wood-finish composite — a decor printed onto aluminium, offering the appearance of timber without its upkeep. It is a sound choice in a public facility exposed to sun and intensive use: no stain to redo every two years, no greying, no risk of attack by wood-boring insects.
The rear of the pavilion is closed by two mashrabiya panels, one with a star motif, the other interlaced. They filter the view towards the neighbourhood while letting air circulate — a handling of privacy that answers the centre's purpose directly.
A lesson in value for money
This project shows that aluminium cladding can carry the identity of a building whose structural works remain very simple. The concrete volume is ordinary; it is the skin that makes the architecture. For a client, it is also an interesting economic trade-off: the additional cost of the screen stays well below that of a stone or architectural-concrete facade treatment, for greater visual impact.
Oscar Aluminium supports fabricators and facade contractors on this type of project, from setting out the pattern to selecting the reaction-to-fire class suited to the facility.