Contrast as a composition principle
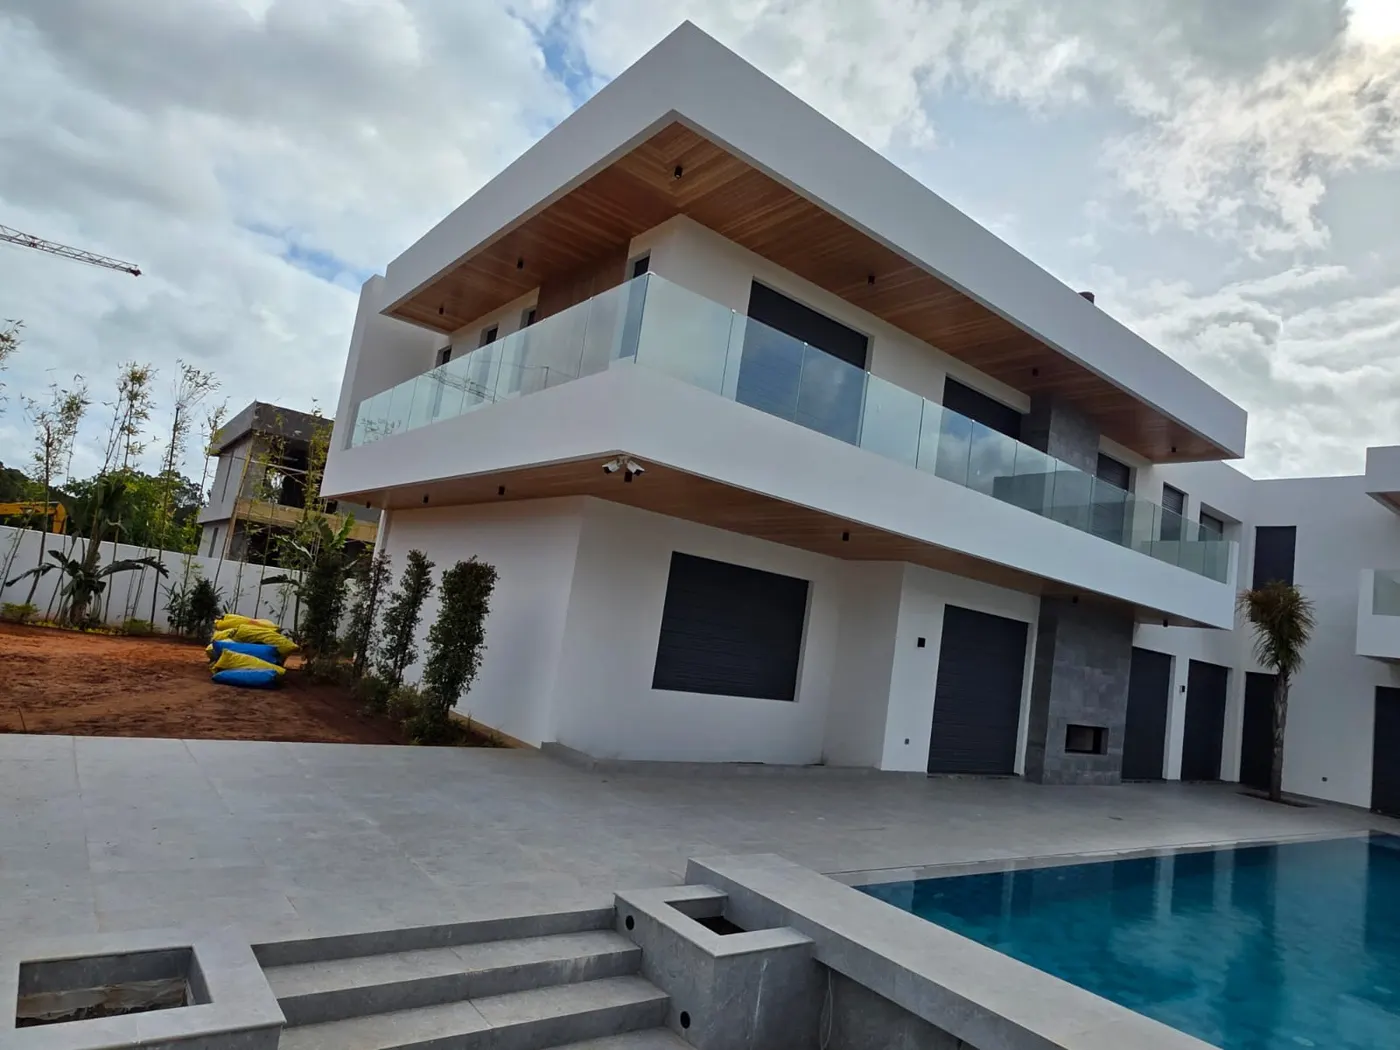
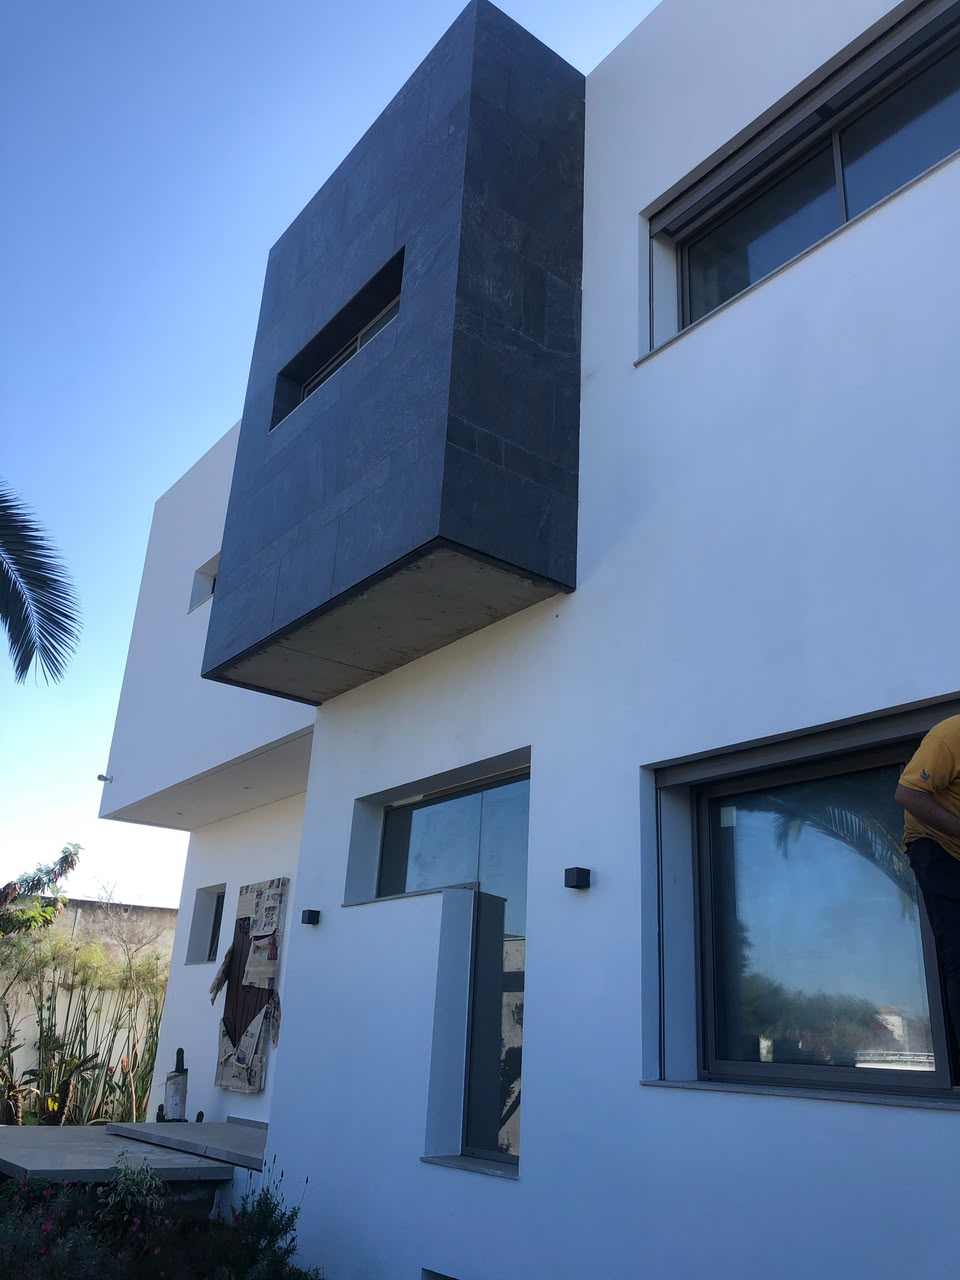
This Souissi villa organises its facade around a sharp contrast: white volumes and volumes clad in black stone, with very large glazed surfaces set between them. Aluminium joinery plays a particular role here — it is not an accessory to the facade, it is its third material.
Choosing a dark tone for every profile is consistent with that approach: the frames merge into the black cladding zones and stand out clearly against the white volumes, which underlines how the building is divided.
Very large-format fixed lights
On the main elevation, the double-height glazed surfaces are handled as large-format fixed lights. A fixed light has two advantages in this configuration: it allows larger dimensions than an opening leaf at equal weight, and it reduces the number of mullions in the field of view. Ventilation is handled elsewhere, by the opening windows in the adjacent rooms.
The technical point to watch on this type of frame remains the weight of the glazing. A large double-glazed unit quickly weighs several hundred kilos, which governs the sizing of the outer frame, the packing method and the lifting equipment to plan for on site.
The living-room bay and its integrated shutter
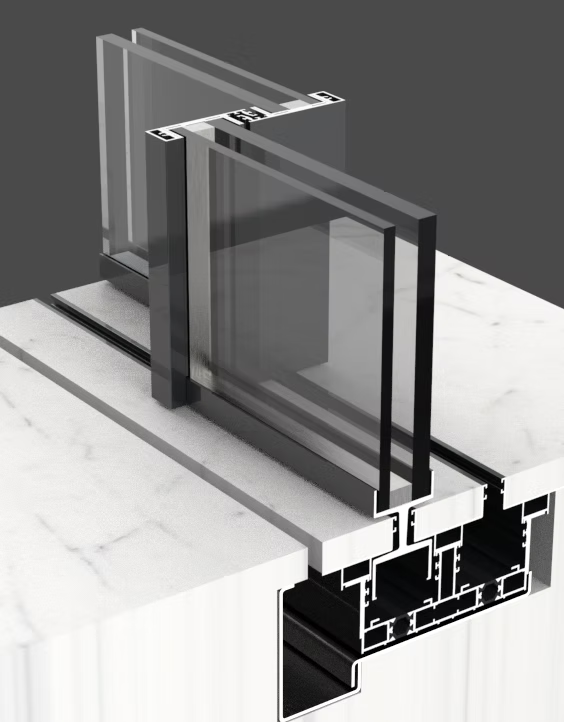
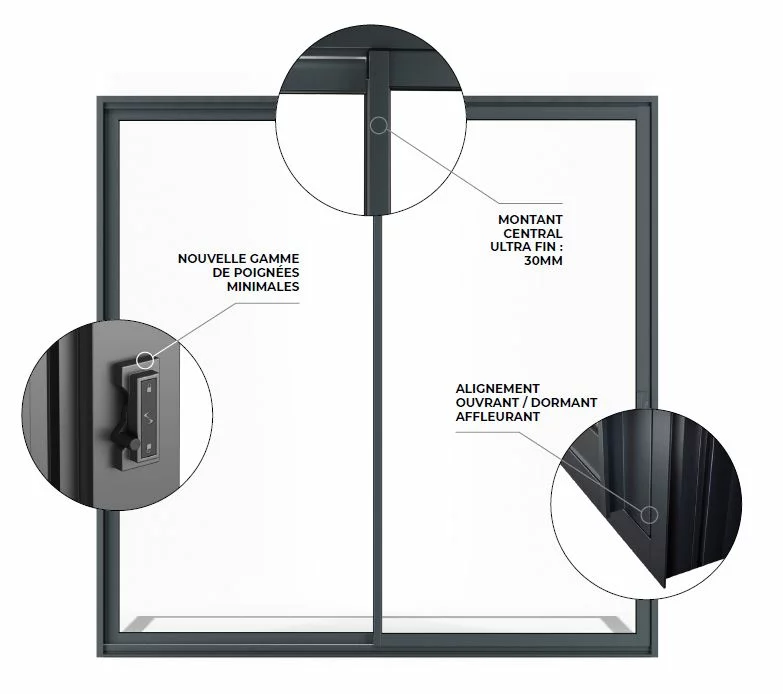
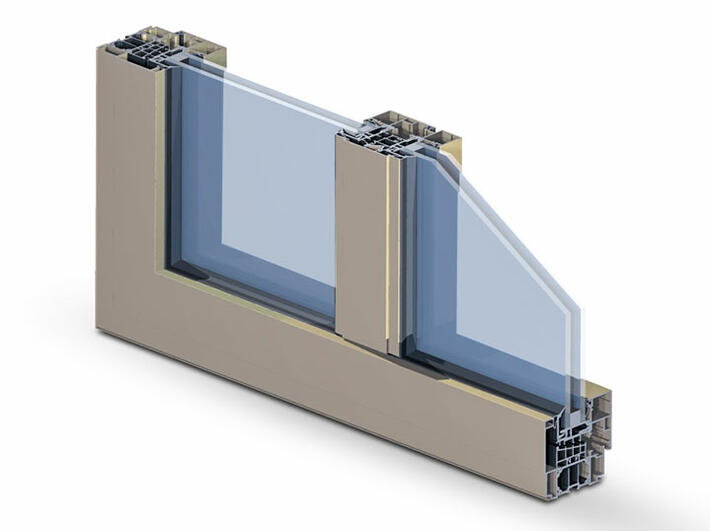
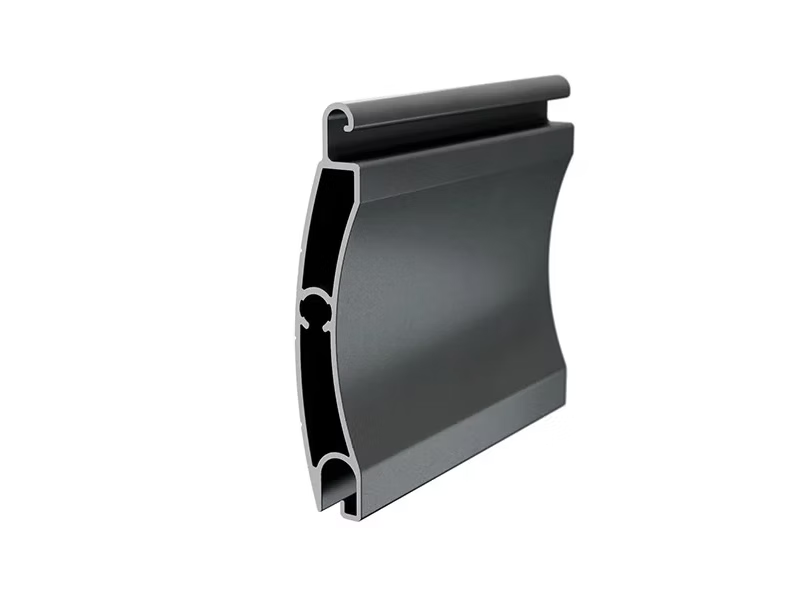
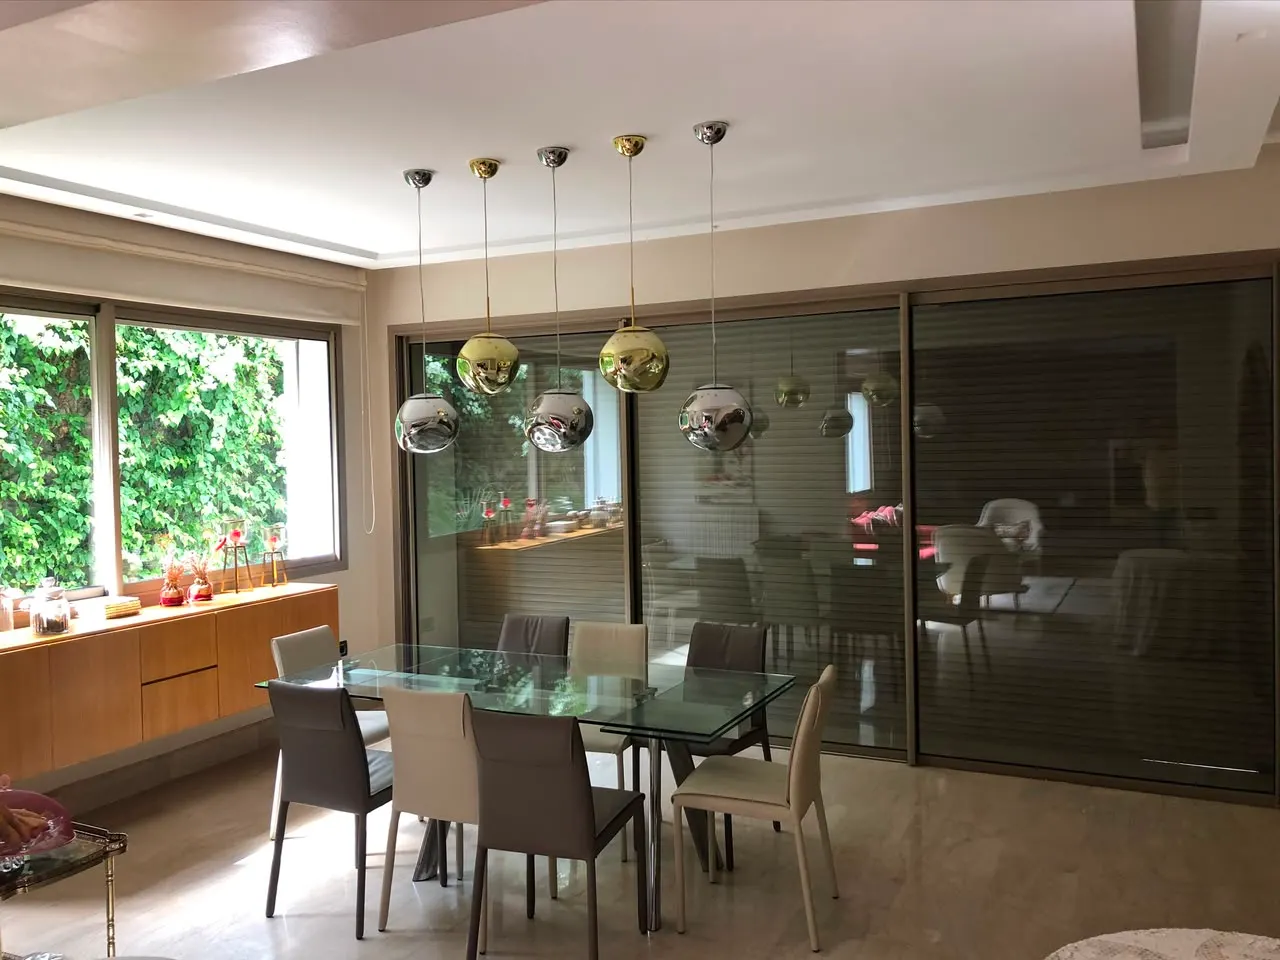
The interior view from the dining room is instructive: the large sliding bay opens onto the garden, and behind the glazing you can make out the curtain of a partly lowered roller shutter. The box is built into the structure, invisible from inside as from outside — the neatest solution, but one that calls for coordination with the mason from the moment the lintels are poured.
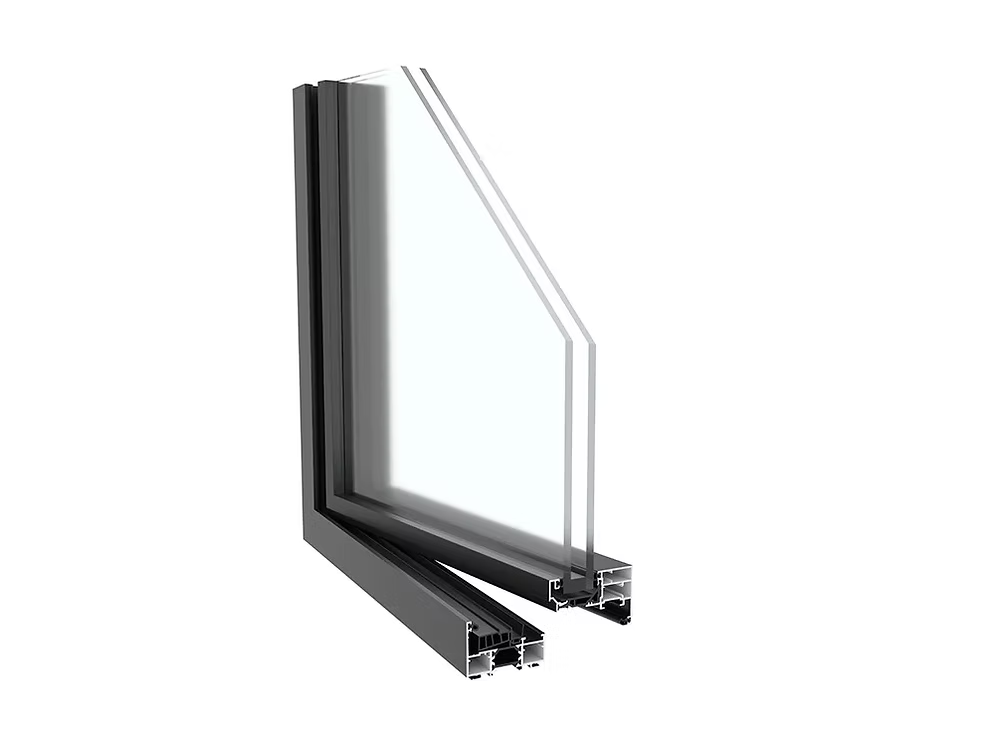
To the left, a smaller casement window provides natural ventilation for the room, complementing the main bay.
The gate, the first element of the project you see
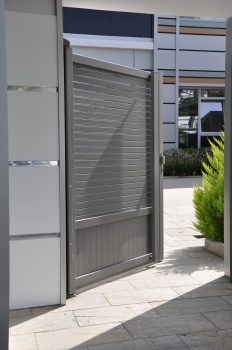
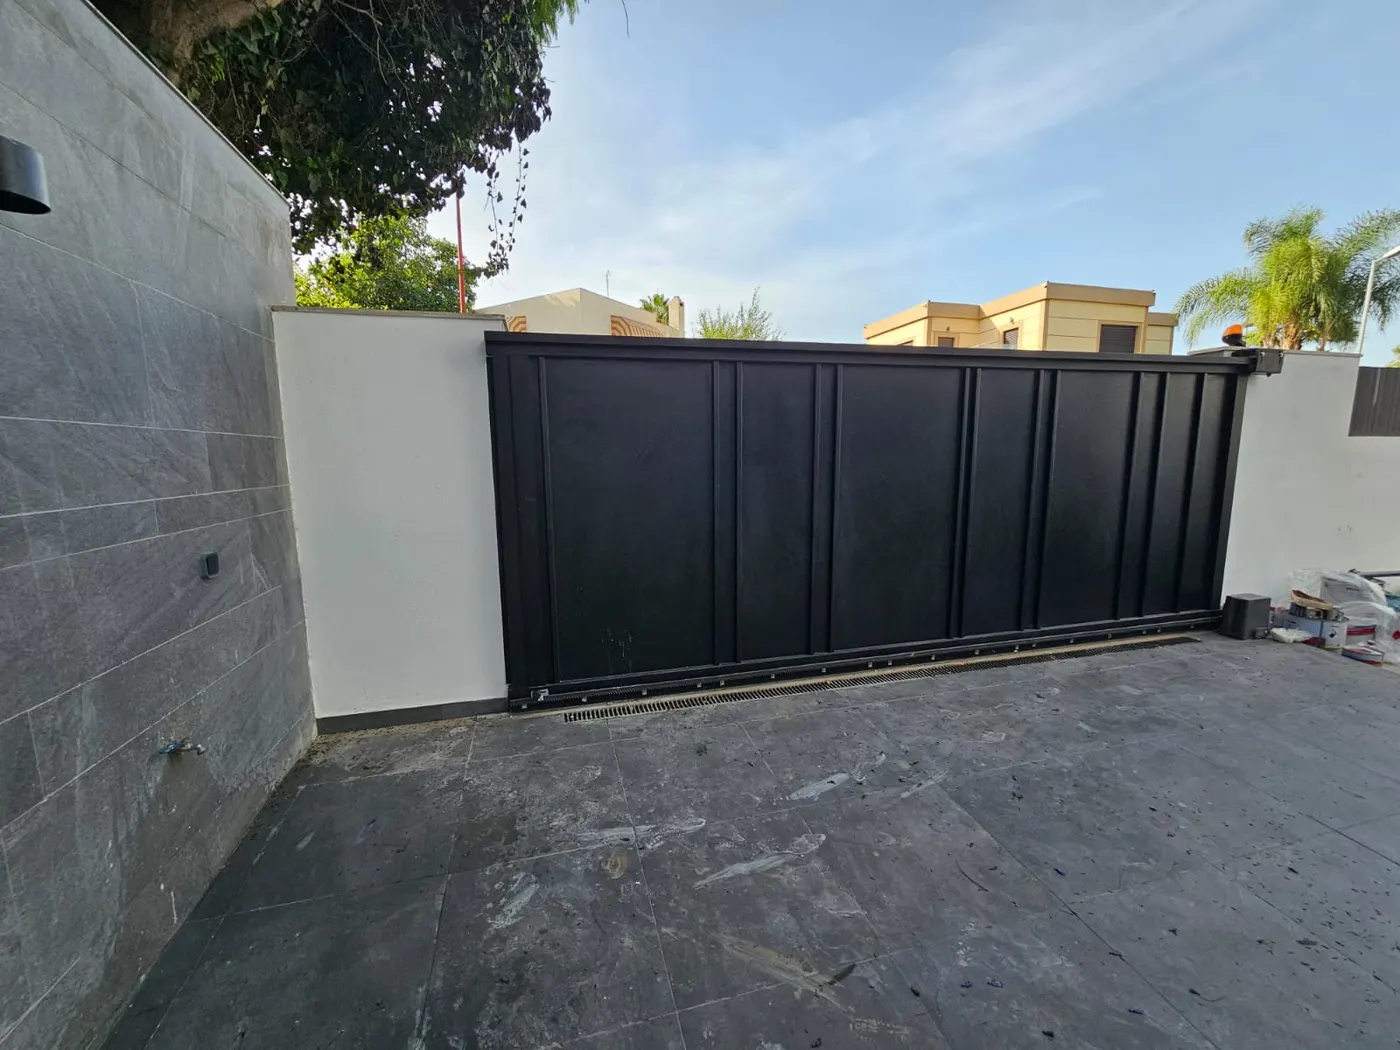
The vehicle entrance is closed by a wide sliding gate with a solid ribbed panel, in a black tone matched to the joinery. The ground rail is paired with a grated channel to drain run-off water and stop the guide from clogging — a simple detail that makes all the difference to the service life of a sliding gate.
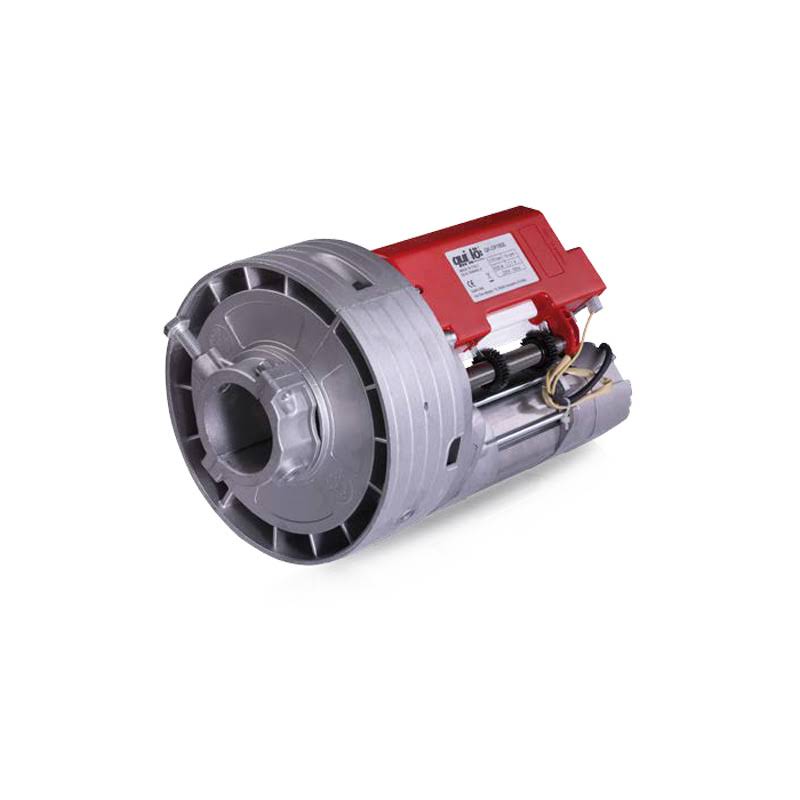
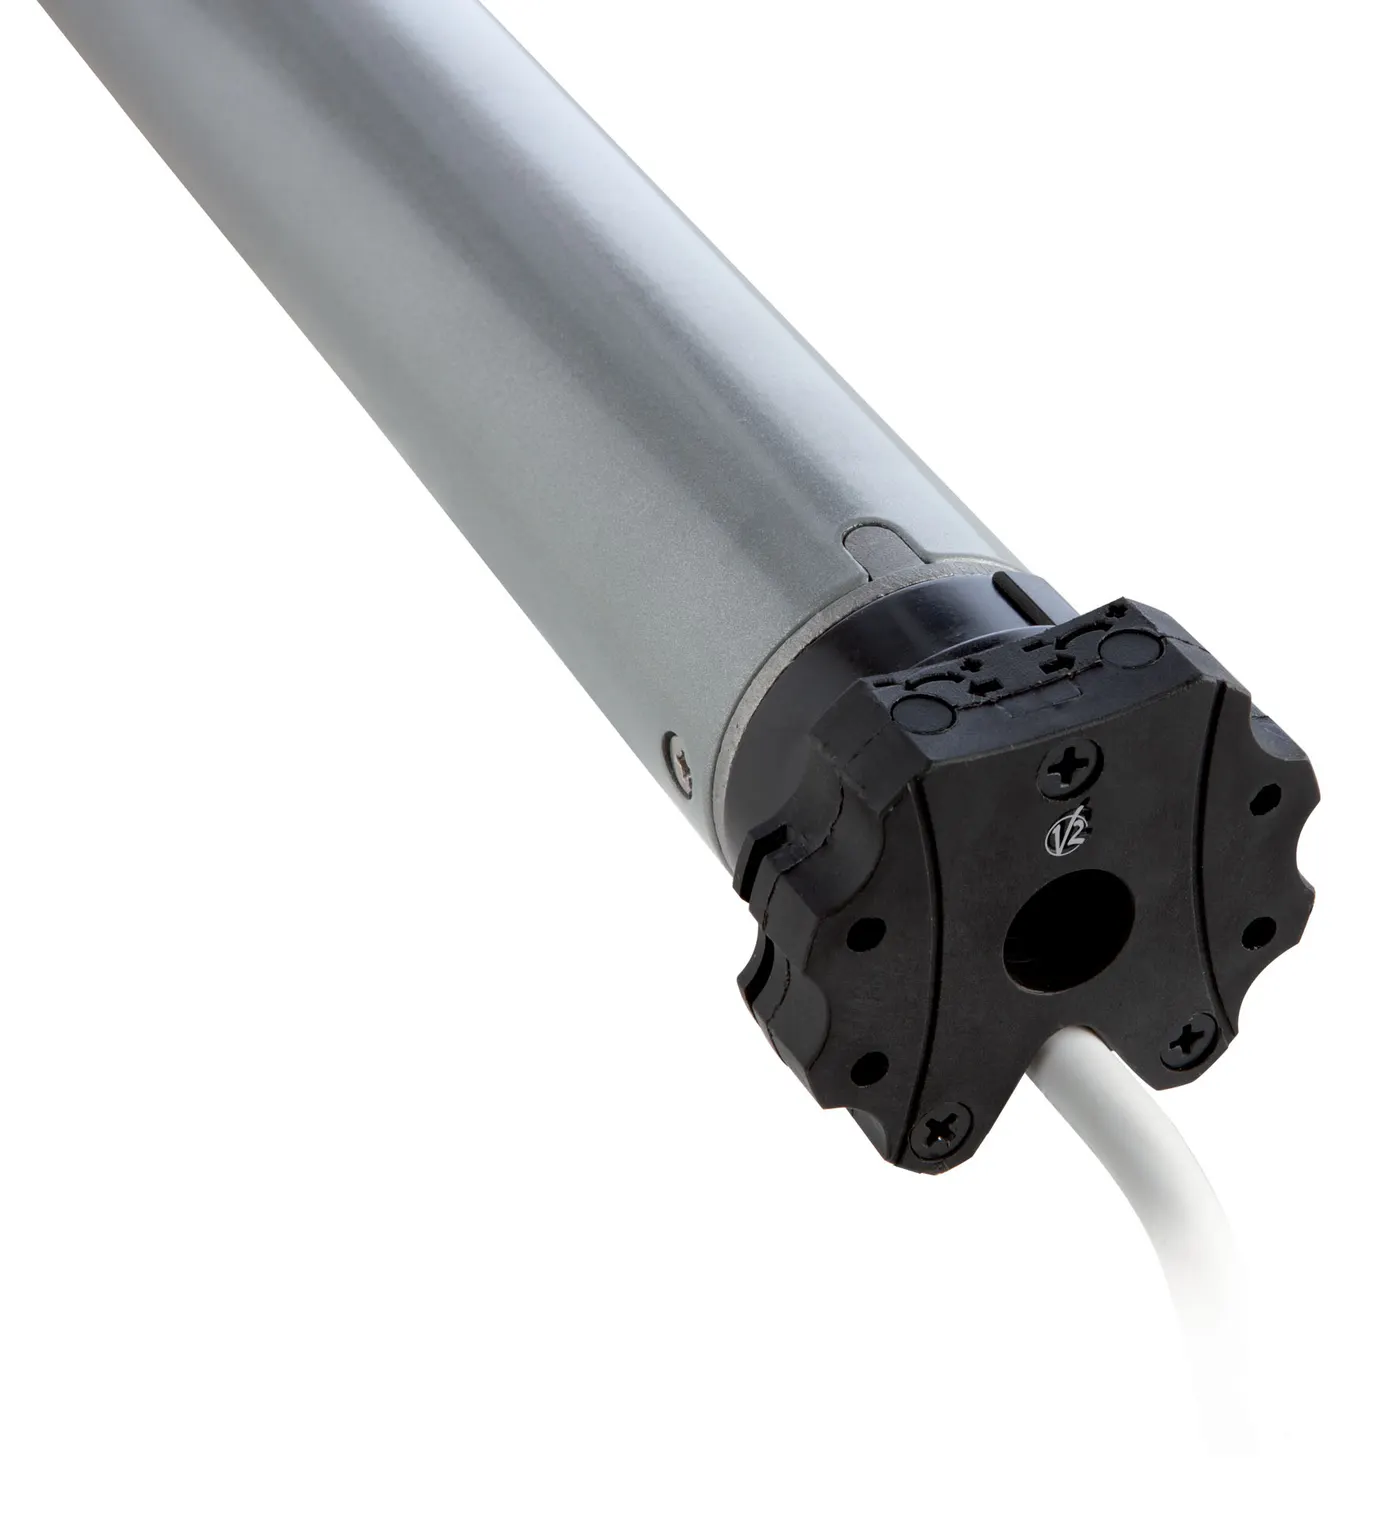
The drive unit is visible at the head of the gate, with its orange flashing warning light. On a leaf of this mass, the gear motor is chosen by weight and frequency of use, not by width alone.
A project typical of the contemporary Moroccan villa
This site brings together the essentials of what an aluminium fabricator meets on a high-end villa in Morocco: large fixed lights, living-room sliding systems, dark-toned casement windows, motorised roller shutters and a sliding gate. The thread running through it is the unity of tone and finish across every package — that is what separates a controlled project from an assembly of supplies.